 1 / 25
292 RYMAL Road W
Hamilton, Ontario, L9B0H6
Price on request
Bedrooms
3
Bathrooms
3
Living area
1,940 square feet
Parking
2
Year built
2015
About this property
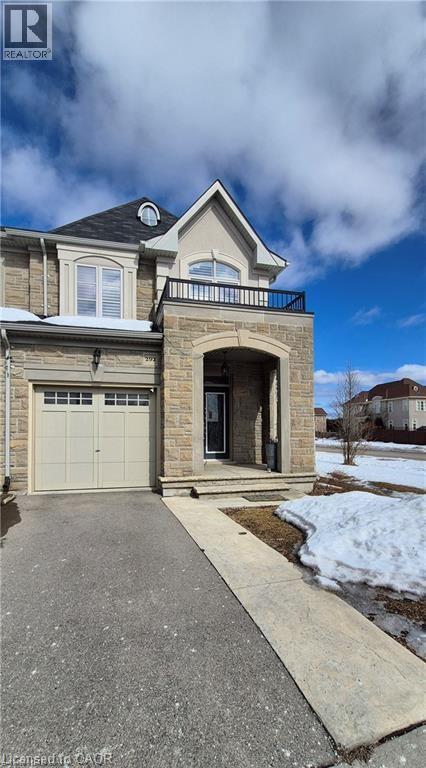
Executive End unit Spallacci Built Townhome close to all amenities . Ideal for a large family, this home has many features: 3 bedrooms + large space for Den/office on upper level, 9 ft ceilings on main level with spacious open concept dining room/living room combo and open concept kitchen to living room. California shutters throughout entire home, hardwood flooring and tile throughout home (carpet free) Oak staircase, Granite countertops throughout home, Stainless Steel appliances in kitchen, maintenance free backyard ( stamped concrete ) This home is perfect in every way you will not be dissapointed! (id:66779)
Rooms
| 4pc Bathroom | Second level | — |
| Office | Second level | 9'3'' x 9'6'' |
| Bedroom | Second level | 9'5'' x 11'0'' |
| Bedroom | Second level | 9'3'' x 11'3'' |
| 5pc Bathroom | Second level | — |
| Primary Bedroom | Second level | 11'6'' x 18'6'' |
| Laundry room | Main level | — |
| 2pc Bathroom | Main level | — |
| Eat in kitchen | Main level | 8'0'' x 11'7'' |
| Eat in kitchen | Main level | 8' x 10'11'' |
| Living room | Main level | 10'6'' x 16'11'' |
| Dining room | Main level | 11'1'' x 12'0'' |
Details
- Sewer
- Municipal sewage system
- Cooling
- Central air conditioning
- Heating
- Forced air, Natural gas
- List aor
- Cornerstone
- Stories
- 2
- Basement
- Unfinished, Full
- Year built
- 2,015
- Appliances
- Washer, Refrigerator, Gas stove(s), Dishwasher, Dryer, Microwave, Hood Fan, Garage door opener
- Directions
- Off Garth & Rymal Rd W
- Fireplace
- Yes
- Lot features
- Automatic Garage Door Opener
- Water source
- Municipal water
- Structure type
- Row / Townhouse
- Fireplaces total
- 1
- Parking features
- Attached Garage
- Exterior features
- Brick, Stone, Stucco
- Community features
- School Bus
- Fireplace features
- Electric, Other - See remarks
- Foundation details
- Poured Concrete
- Zoning description
- R-4
- Architectural style
- Other
- Bedrooms above grade
- 3
- Bedrooms below grade
- 0
- Property attached
- Yes
- Above grade finished area
- 1,940
- Association fee includes
- Property Management
More in Hamilton




The trademarks REALTOR®, REALTORS®, and the REALTOR® logo are controlled by The Canadian Real Estate Association (CREA) and identify real estate professionals who are members of CREA. The trademarks MLS®, Multiple Listing Service® and the associated logos are owned by CREA and identify the quality of services provided by real estate professionals who are members of CREA. Listing data is provided by the REALTOR.ca Data Distribution Facility (DDF®) and is deemed reliable but is not guaranteed accurate by CREA.