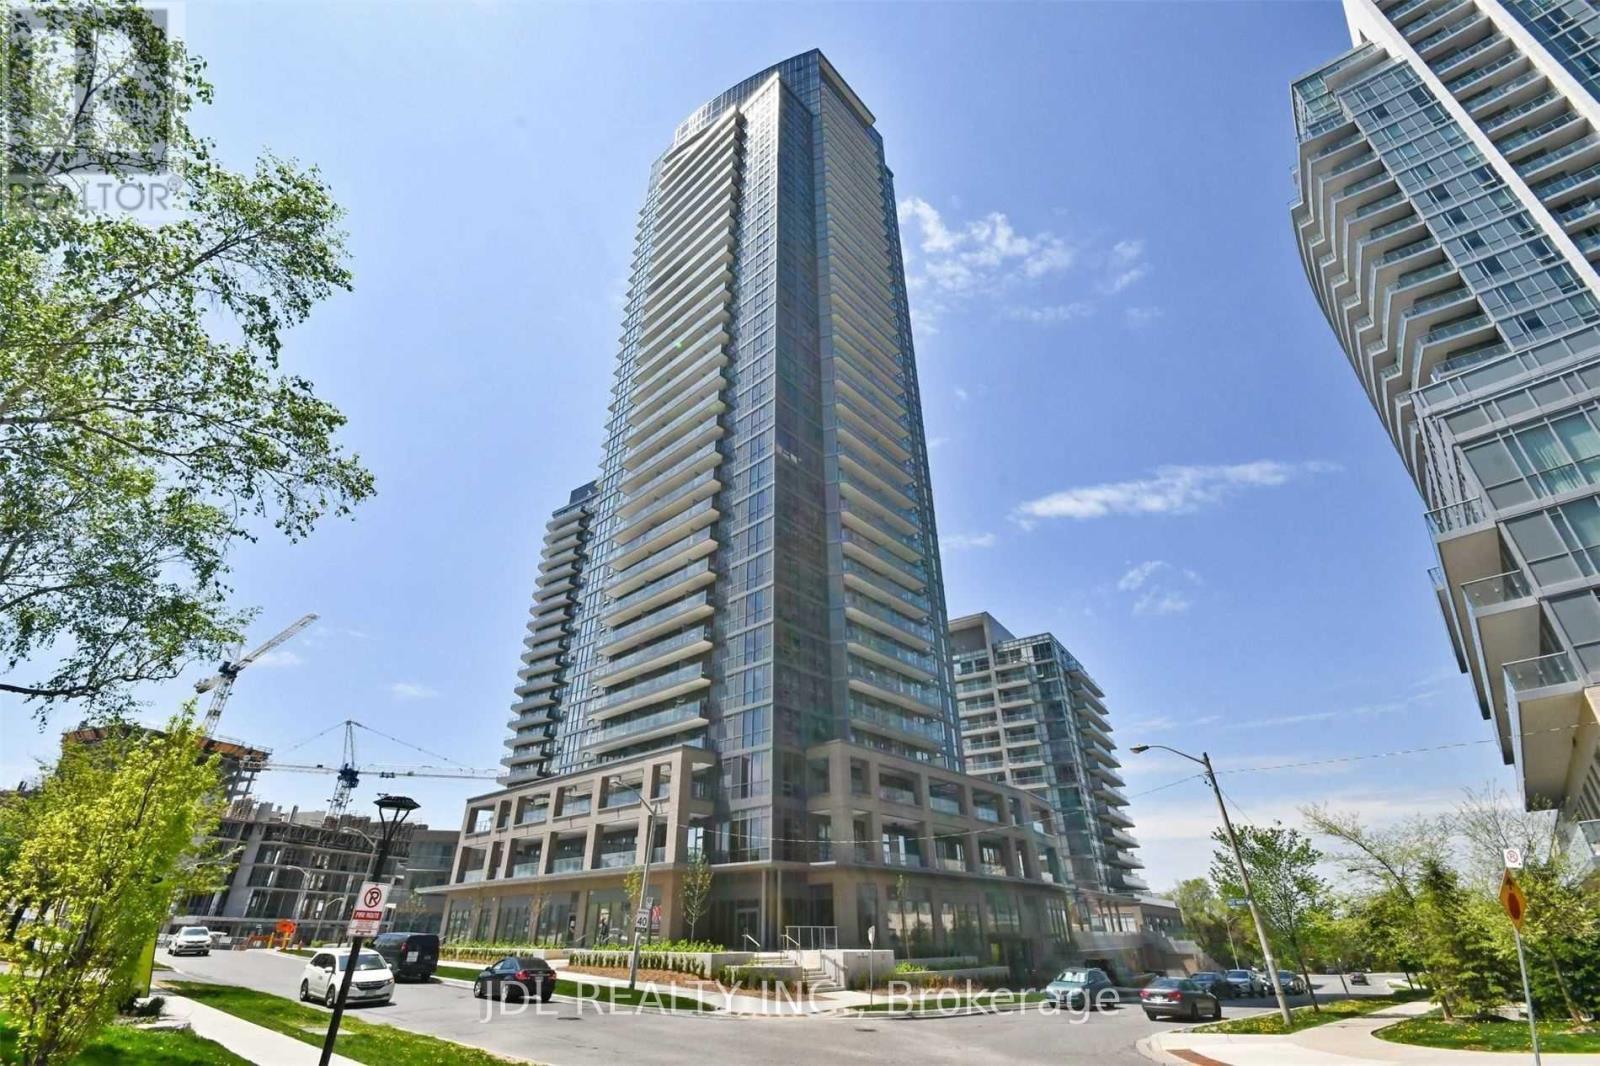
 1 / 15
2903 - 56 FOREST MANOR ROAD
Toronto (Henry Farm), Ontario, M2J0E5
Price on request
Bedrooms
2
Bathrooms
2
Parking
1
About this property
Enjoy modern living in this bright and spacious south-facing 1-bedroom + den, 2-bathroom suite in one of North York's most convenient and sought-after neighbourhoods. Featuring a functional open-concept layout, the enclosed den with sliding doors is ideal as a second bedroom, private home office, or guest room, offering exceptional flexibility to suit your lifestyle.The contemporary kitchen is equipped with stainless steel appliances and overlooks the sun-filled living and dining area, while two full bathrooms provide added comfort and convenience.Perfectly located with TTC and subway access at your doorstep, and just minutes to Highways 401, 404, and the DVP, commuting is effortless. Walk to Fairview Mall, supermarkets, restaurants, parks, and the community centre, with everything you need just steps away.Residents enjoy outstanding building amenities, including an indoor swimming pool, fully equipped fitness centre, steam room, infrared sauna, party room with access to an outdoor patio, Zen terrace with a modern fire pit, BBQ station, and more.An exceptional opportunity to lease a stylish, well-appointed home in a vibrant, transit-friendly community. Move in and enjoy the best of urban convenience and comfort! (id:66779)
Details
- Cooling
- Central air conditioning
- Heating
- Forced air, Natural gas
- List aor
- Toronto
- Basement
- None
- Appliances
- Washer, Refrigerator, Dishwasher, Stove, Dryer, Microwave
- Directions
- Don Mills/ Sheppard
- Fireplace
- No
- Lot features
- Balcony, In suite Laundry
- Pool features
- Indoor pool
- Structure type
- Apartment
- Association name
- Del Property Management
- Parking features
- Garage, Underground
- Building features
- Storage - Locker, Exercise Centre, Security/Concierge, Visitor Parking
- Exterior features
- Concrete
- Community features
- Pets Allowed With Restrictions
- Bedrooms above grade
- 1
- Bedrooms below grade
- 1
- Property attached
- Yes
More in Toronto




The trademarks REALTOR®, REALTORS®, and the REALTOR® logo are controlled by The Canadian Real Estate Association (CREA) and identify real estate professionals who are members of CREA. The trademarks MLS®, Multiple Listing Service® and the associated logos are owned by CREA and identify the quality of services provided by real estate professionals who are members of CREA. Listing data is provided by the REALTOR.ca Data Distribution Facility (DDF®) and is deemed reliable but is not guaranteed accurate by CREA.