 1 / 25
290 W BARTON Street W Unit# 4
Hamilton, Ontario, L8R3P3
$489,900
Bedrooms
1
Bathrooms
1
Living area
746 square feet
Parking
1
Year built
2017
About this property
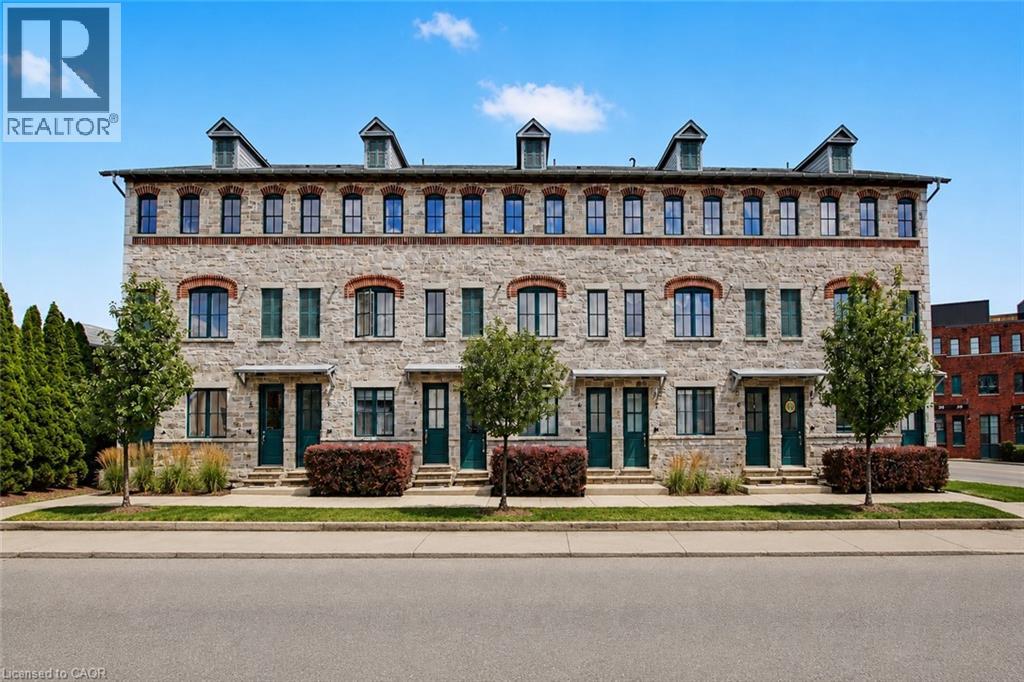
Welcome to main floor living at this beautifully maintained condo town. Built in 2017 and located in desirable West Hamilton this 1 bed, 1 bath home is move-in-ready. The main level offers open-concept living and dining, a spacious eat-in kitchen with classic white cabinetry and patio walkout. Enjoy the carpet-free main level which features neutral vinyl flooring throughout. The spacious primary bedroom has a large closet and could be used as a home office. Convenient main level laundry and 4-piece bathroom complete the main level. Step outside to your private outdoor space where you can barbecue or relax while enjoying your morning coffee. The versatile lower level features a large recreation room which is currently being used as a second bedroom, but could be used as an office space or home gym. Additional storage space is an added bonus! Separate on-site bicycle storage included. Located steps from Bayfront Park, Locke Street, and the West Harbour GO Station. Shopping, dining, waterfront trails, and everyday amenities are all within easy reach. A fantastic combination of location, lifestyle, and move-in-ready living. Don’t miss this opportunity! (id:66779)
Rooms
| Utility room | Basement | 8'' x 7'7'' |
| Recreation room | Basement | 37'9'' x 15'6'' |
| 4pc Bathroom | Main level | 7'7'' x 7'4'' |
| Primary Bedroom | Main level | 13'10'' x 10'1'' |
| Dinette | Main level | 10'6'' x 9'11'' |
| Eat in kitchen | Main level | 10'6'' x 7'10'' |
| Living room | Main level | 11'11'' x 9'11'' |
Details
- Sewer
- Municipal sewage system
- Cooling
- Central air conditioning
- Heating
- Forced air, Natural gas
- List aor
- Cornerstone
- Stories
- 1
- Basement
- Finished, Full
- Year built
- 2,017
- Appliances
- Washer, Refrigerator, Dishwasher, Stove, Dryer, Window Coverings, Microwave Built-in
- Directions
- Locke St. N. to east on Barton W.
- Fireplace
- No
- Water source
- Municipal water
- Structure type
- Row / Townhouse
- Association fee
- 250.82
- Parking features
- Open
- Tax annual amount
- 4,423
- Exterior features
- Stone, Brick Veneer
- Zoning description
- RT-20/S-1478
- Bedrooms above grade
- 1
- Bedrooms below grade
- 0
- Property attached
- Yes
- Above grade finished area
- 746
- Association fee includes
- Landscaping, Property Management, Insurance, Parking
- Association fee frequency
- Monthly
More in Hamilton




The trademarks REALTOR®, REALTORS®, and the REALTOR® logo are controlled by The Canadian Real Estate Association (CREA) and identify real estate professionals who are members of CREA. The trademarks MLS®, Multiple Listing Service® and the associated logos are owned by CREA and identify the quality of services provided by real estate professionals who are members of CREA. Listing data is provided by the REALTOR.ca Data Distribution Facility (DDF®) and is deemed reliable but is not guaranteed accurate by CREA.