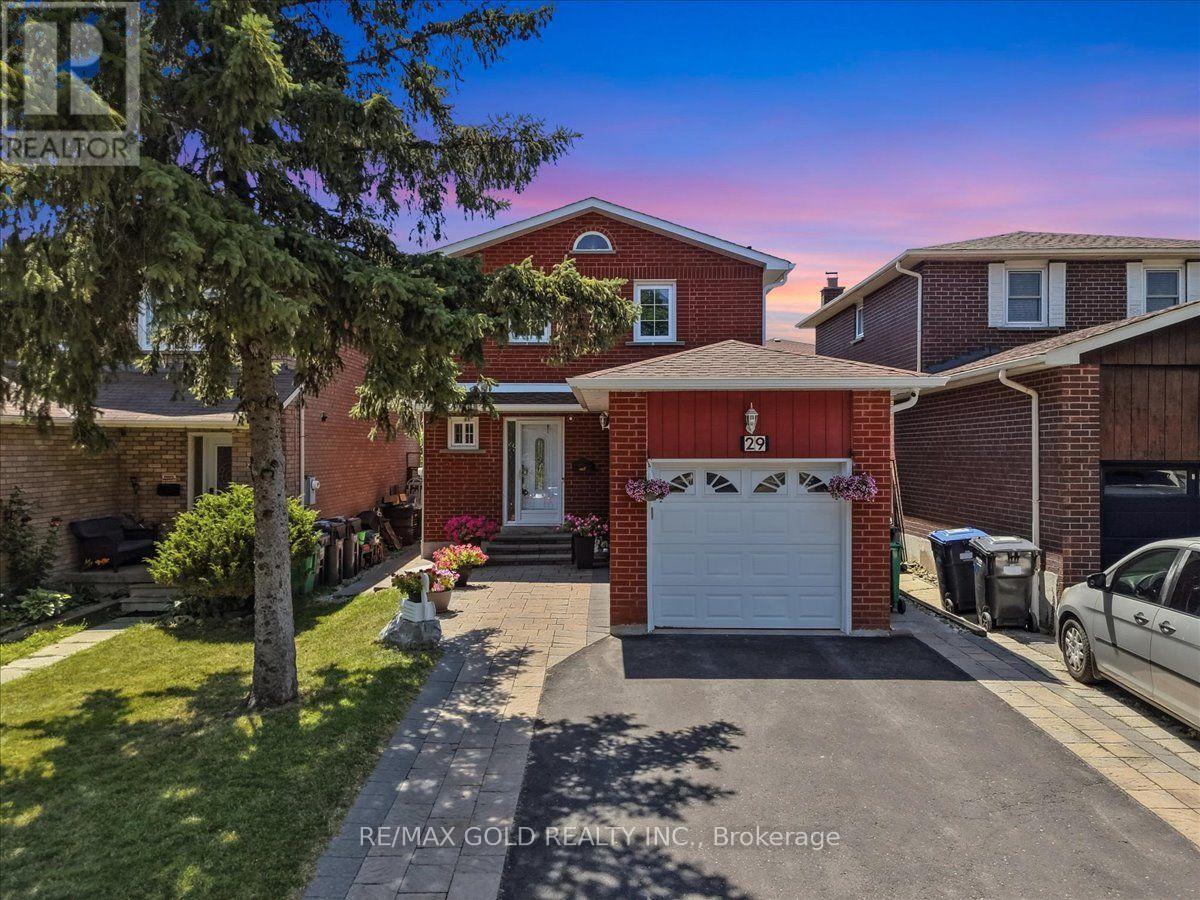
 1 / 25
29 TRALEE STREET
Brampton (Heart Lake West), Ontario, L6Z2Z6
$796,000
Bedrooms
4
Bathrooms
3
Parking
4
About this property
>>>PRICED TO SELL! MOTIVATED SELLER! >>>Don't Miss This Beautifully Renovated 3+1 Bedroom Detached Home In The Highly Desirable Heart Lake Community. Move-In Ready With MOST UPGRADES Completed In 2026, This Home Features A Brand-New Modern Kitchen With Quartz Countertops And New Stainless Steel Appliances, Fresh Paint, New Hardwood Flooring, Elegant Stairs With Iron Pickets, A New Roof, Updated Exterior Finishing With Pot Lights, And Professionally Landscaped Interlock In The Front, Side, And Backyard.>>>The Finished Basement Offers 1 Bedroom, A Full Bathroom, A Spacious Recreation Room, And Convenient Side Entrance Access, Providing Great Potential For An In-Law Suite Or Future Rental Income. Ideally Located Within Walking Distance To Walmart, Fortinos, Schools, Parks, And Everyday Amenities, With Quick Access To Highway 10 And Highway 410. Seller Is Motivated And Has Priced This Home For A Quick Sale, Making It An Incredible Opportunity To Own A Beautifully Upgraded Home In A Prime Location At Exceptional Value. Don't Miss Out-This Home Won't Last Long! (id:66779)
Rooms
| Living room | Main level | — |
| Dining room | Main level | — |
| Kitchen | Main level | — |
| Eating area | Main level | — |
| Primary Bedroom | Second level | — |
| Bedroom 2 | Second level | — |
| Bedroom 3 | Second level | — |
| Bedroom 4 | Basement | — |
| Laundry room | Basement | — |
Details
- Sewer
- Sanitary sewer
- Cooling
- Central air conditioning
- Heating
- Forced air, Electric
- List aor
- Toronto
- Stories
- 2
- Tax year
- 2,025
- Basement
- Finished, Full
- Flooring
- Hardwood, Ceramic
- Appliances
- Washer, Refrigerator, Stove, Dryer, Hood Fan, Blinds, Garage door opener remote(s)
- Directions
- Bovarid and sunforest
- Fireplace
- No
- Lot features
- Carpet Free
- Structure type
- House
- Parking features
- Attached Garage, Garage
- Tax annual amount
- 4,802.58
- Exterior features
- Brick
- Foundation details
- Concrete
- Lot size dimensions
- 30 x 100.1 FT
- Bedrooms above grade
- 3
- Bedrooms below grade
- 1
- Property attached
- No
More in Brampton




The trademarks REALTOR®, REALTORS®, and the REALTOR® logo are controlled by The Canadian Real Estate Association (CREA) and identify real estate professionals who are members of CREA. The trademarks MLS®, Multiple Listing Service® and the associated logos are owned by CREA and identify the quality of services provided by real estate professionals who are members of CREA. Listing data is provided by the REALTOR.ca Data Distribution Facility (DDF®) and is deemed reliable but is not guaranteed accurate by CREA.