 1 / 25
29 RIVER FOREST STREET W
Markham (Rouge Fairways), Ontario, L3S4H4
Price on request
Bedrooms
4
Bathrooms
5
Parking
6
About this property
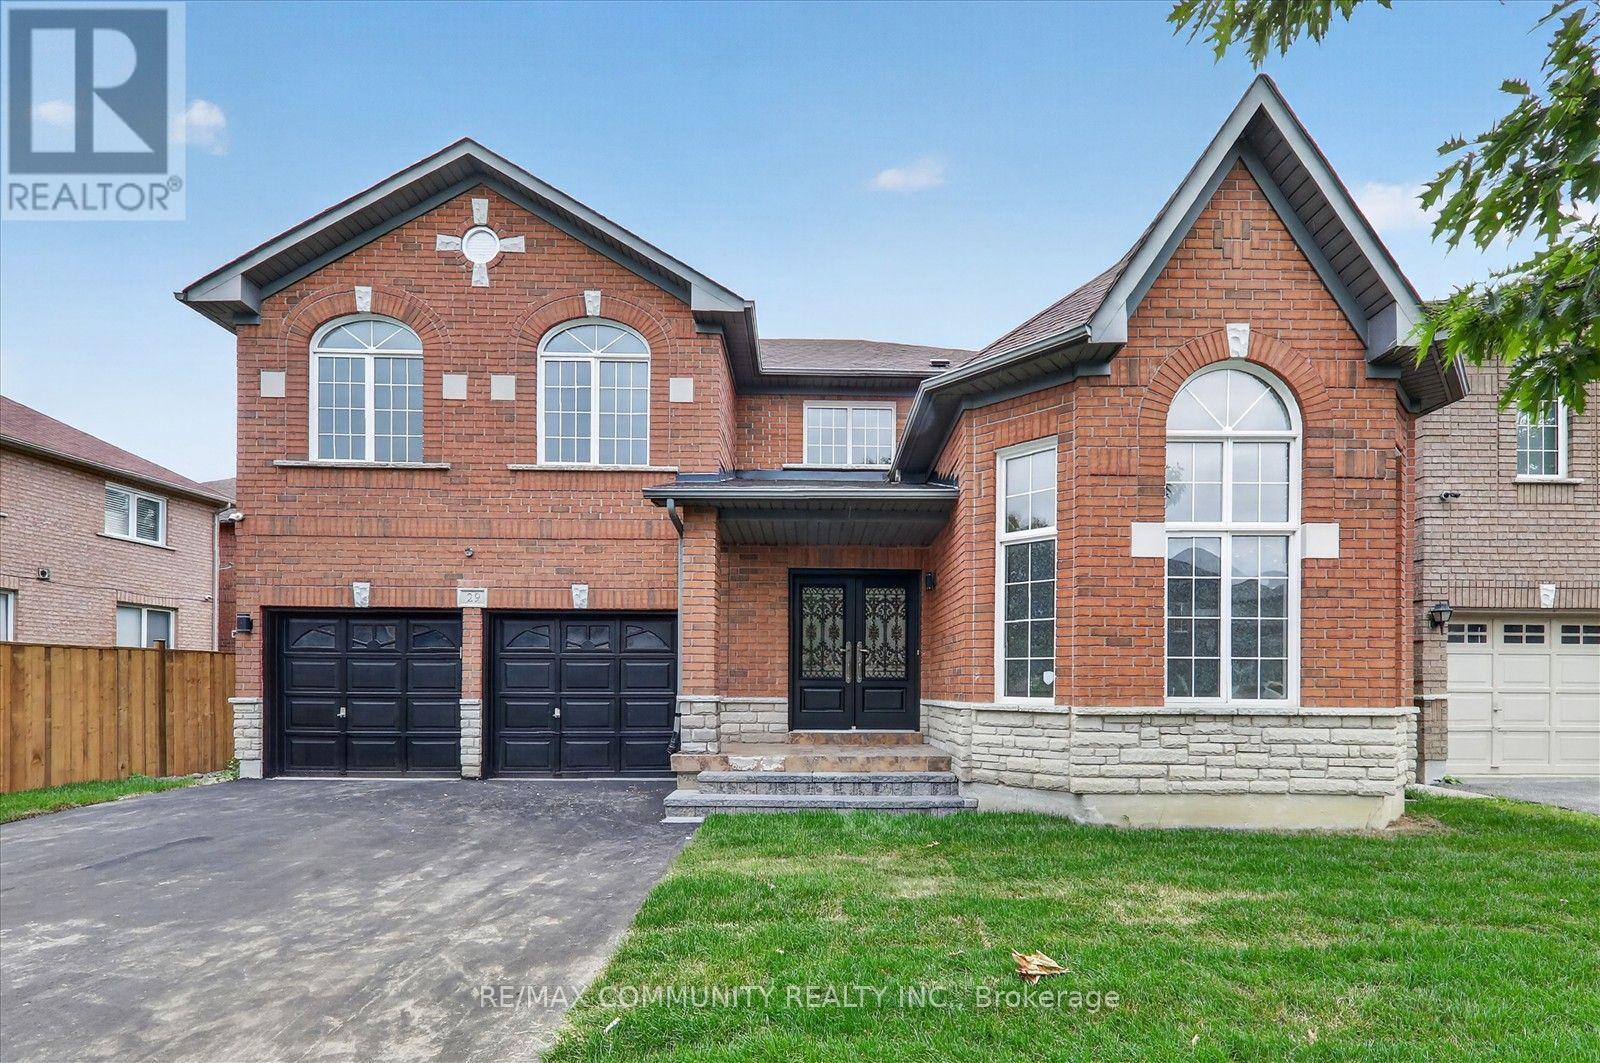
Welcome to 29 River Forest Street Where Executive Living Meets Everyday Convenience! This magnificent 4-bedroom executive home with a 2-car garage has been freshly painted and beautifully renovated from top to bottom truly move-in ready! Where luxury meets location, this home is a rare gem. Step inside and be welcomed by a bright, elegant interior where every detail has been thoughtfully refreshed, creating a warm and inviting atmosphere throughout. The renovated kitchen is a dream for cooking enthusiasts, offering ample space and modern finishes for creating culinary masterpieces. Four generously sized bedrooms provide comfort and privacy for the whole family, while the updated bathrooms offer a serene, spa-like escape - perfect for unwinding after a busy day. The double car garage is ideal for families with multiple vehicles or extra storage needs. Practical yet elegant, luxurious yet livable, this home is a must-see! Whether you're looking to entertain or simply enjoy peaceful family living in style, this home offers everything you need and more. Enjoy nearby walking trails, access to top-ranked schools, quick connections to Hwy 407, and so much more convenience in every direction. (id:66779)
Rooms
| Living room | Main level | — |
| Dining room | Main level | — |
| Kitchen | Main level | — |
| Family room | Main level | — |
| Laundry room | Main level | — |
| Primary Bedroom | Second level | — |
| Bedroom 2 | Second level | — |
| Bedroom 3 | Second level | — |
| Bedroom 4 | Second level | — |
| Recreational, Games room | Basement | — |
Details
- Sewer
- Sanitary sewer
- Cooling
- Central air conditioning
- Heating
- Forced air, Natural gas
- List aor
- Toronto
- Stories
- 2
- Basement
- Finished, Separate entrance, N/A, N/A
- Flooring
- Hardwood, Laminate, Ceramic
- Appliances
- Refrigerator, Central Vacuum, Dishwasher, Stove, Range, Garage door opener
- Directions
- Markham and 14th
- Fireplace
- Yes
- Lot features
- Irregular lot size, Carpet Free
- Water source
- Municipal water
- Structure type
- House
- Parking features
- Attached Garage, Garage
- Building features
- Fireplace(s)
- Exterior features
- Brick
- Foundation details
- Concrete
- Lot size dimensions
- 55.9 x 82 FT
- Bedrooms above grade
- 4
- Property attached
- No
More in Markham




The trademarks REALTOR®, REALTORS®, and the REALTOR® logo are controlled by The Canadian Real Estate Association (CREA) and identify real estate professionals who are members of CREA. The trademarks MLS®, Multiple Listing Service® and the associated logos are owned by CREA and identify the quality of services provided by real estate professionals who are members of CREA. Listing data is provided by the REALTOR.ca Data Distribution Facility (DDF®) and is deemed reliable but is not guaranteed accurate by CREA.