 1 / 25
29 NORTHWOOD DRIVE
Brampton (Northwood Park), Ontario, L6X2L3
$790,000
Bedrooms
4
Bathrooms
2
Parking
5
About this property
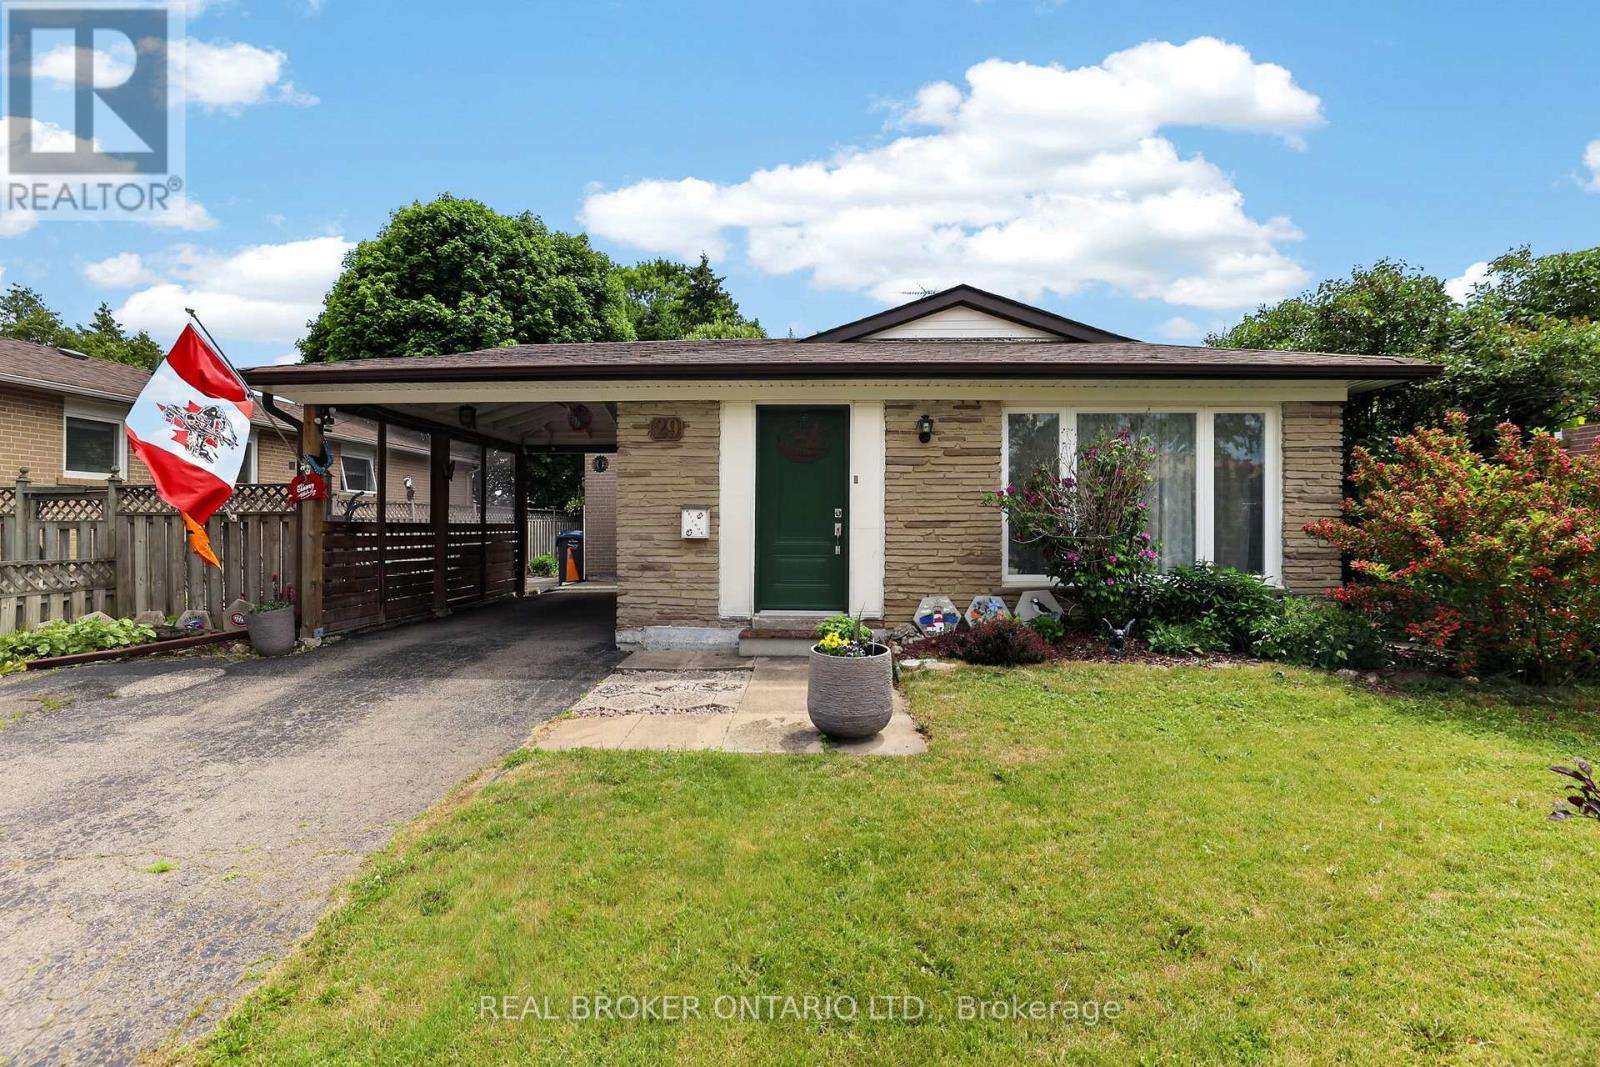
A family home is more than just bedrooms & bathrooms-it's where birthdays are celebrated, holidays are hosted & memories made. For decades this home has been exactly that. Located in Brampton's desirable Northwood Park community, this well-cared-for 4-bed sidesplit sits on a generous 50'x100' lot surrounded by mature trees & established homes. The layout offers flexibility growing families need, spacious rooms, eat-in kitchen & multiple levels of living space designed for everyday life. Kitchen update features granite countertops, gas stove & comfortable dining area where family & friends can gather. Original hardwood flooring adds warmth & character throughout much of the home, while the absence of carpet makes maintenance simple & practical. Upstairs, 4 generously sized bedrooms provide room for entire family. Primary bed includes 2-pc ensuite, while main bathroom has been updated with refreshed finishes. Lower level adds valuable living & storage space with rec room perfect for movie nights, hobbies or children's play area. Dedicated workshop offers room for projects & storage, while the massive crawl space -approx 27'x26'-provides exceptional additional storage. Many major updates have been completed including roof(2017), furnace(2019), front & side doors(2021), basement windows(2021), attic insulation(2019), eavestroughs & soffits(2013), & kitchen updates(2017). Outside, the covered carport offers sheltered parking, while mature lot provides a backyard setting that's increasingly rare in newer developments. Storage shed adds further convenience for tools, seasonal items & outdoor equipment. Families will appreciate the proximity to parks, schools, rec facilities, shopping, healthcare, transit, & commuter routes, making day-to-day life convenient & enjoyable. Whether you're purchasing your first family home or looking for more space, this home offers a rare combination of space, storage, updates & location in one of Brampton's most established neighbourhoods. (id:66779)
Rooms
| Great room | Main level | — |
| Kitchen | Main level | — |
| Primary Bedroom | Upper Level | — |
| Bedroom 2 | Upper Level | — |
| Bedroom 3 | Upper Level | — |
| Bedroom 4 | Upper Level | — |
| Recreational, Games room | Lower level | — |
| Workshop | Lower level | — |
| Other | Lower level | — |
Details
- Sewer
- Sanitary sewer
- Cooling
- Central air conditioning
- Heating
- Forced air, Natural gas
- List aor
- Toronto
- Tax year
- 2,025
- Basement
- Partially finished, Crawl space
- Flooring
- Tile, Hardwood
- Utilities
- Sewer, Electricity, Cable
- Appliances
- Washer, Refrigerator, Dishwasher, Stove, Dryer, Microwave, Window Coverings
- Directions
- MCLAUGHLIN/FLOWERTOWN
- Fireplace
- No
- Lot features
- Carpet Free
- Water source
- Municipal water
- Structure type
- House
- Parking features
- Garage, Carport
- Tax annual amount
- 5,319
- Exterior features
- Brick
- Security features
- Smoke Detectors
- Community features
- School Bus, Community Centre
- Foundation details
- Unknown
- Lot size dimensions
- 50 x 100 FT
- Property condition
- Insulation upgraded
- Zoning description
- R1B
- Bedrooms above grade
- 4
- Property attached
- No
More in Brampton




The trademarks REALTOR®, REALTORS®, and the REALTOR® logo are controlled by The Canadian Real Estate Association (CREA) and identify real estate professionals who are members of CREA. The trademarks MLS®, Multiple Listing Service® and the associated logos are owned by CREA and identify the quality of services provided by real estate professionals who are members of CREA. Listing data is provided by the REALTOR.ca Data Distribution Facility (DDF®) and is deemed reliable but is not guaranteed accurate by CREA.