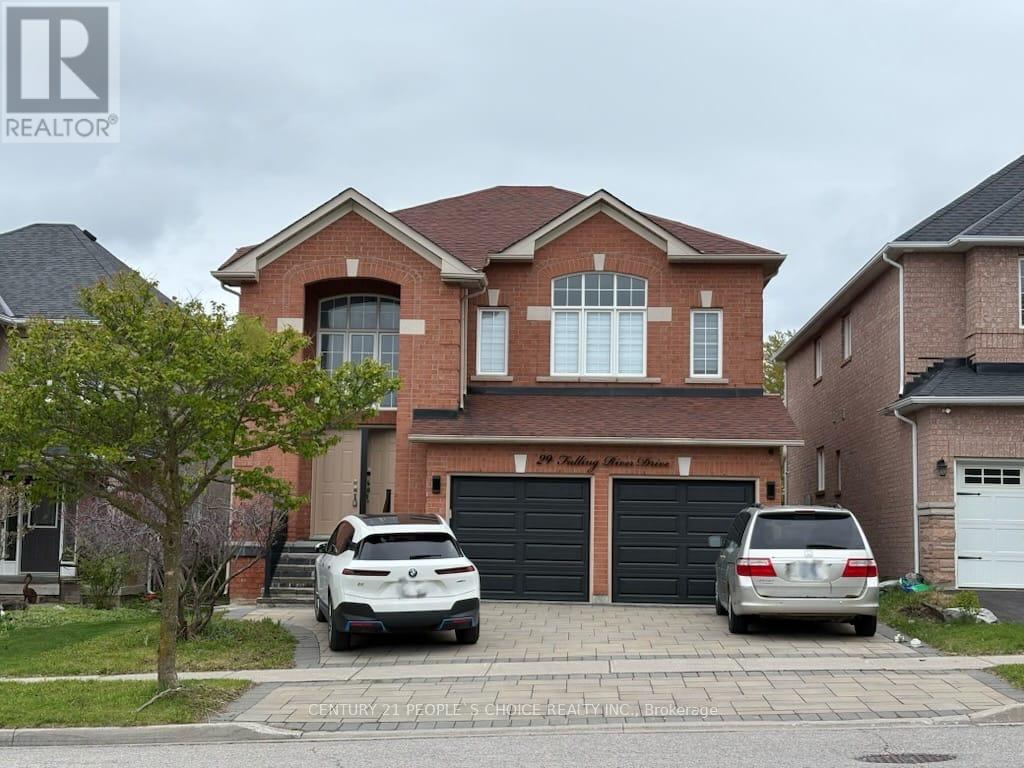
29 FALLING RIVER DRIVE
Richmond Hill (Devonsleigh), Ontario, L4S2R1
$1,699,999
Bedrooms
6
Bathrooms
4
Parking
5
About this property
Executive Home in Devonsleigh - Sun-Filled, Move-In Ready, and Thoughtfully Updated This beautiful home on a peaceful street in Devonsleigh combines elegance with everyday functionality. Offering approximately 2,700 sq. ft. above grade plus a fully finished basement, the spacious layout is ideal for families and entertaining. The main floor welcomes you with a grand foyer and soaring ceilings, flowing into a bright living room and generous dining area. The modern kitchen with breakfast nook opens onto a south-facing deck, perfect for enjoying the sun and private backyard. Upstairs, find a high-ceiling family room, sunlit bedrooms, and a luxurious primary suite with a 4-piece ensuite. Main-level laundry and a fully finished basement add convenience and extra living space. With updates throughout and abundant natural light, this home is ready for you to simply move in and enjoy. (id:66779)
Rooms
| Recreational, Games room | Basement | — |
| Living room | Main level | — |
| Bedroom | Basement | — |
| Bedroom | Basement | — |
| Dining room | Main level | — |
| Kitchen | Main level | — |
| Eating area | Main level | — |
| Family room | In between | — |
| Primary Bedroom | Second level | — |
| Bedroom 2 | Second level | — |
| Bedroom 3 | Second level | — |
| Bedroom 4 | Second level | — |
Details
- Sewer
- Sanitary sewer
- Cooling
- Central air conditioning
- Fencing
- Fenced yard
- Heating
- Forced air, Natural gas
- List aor
- Toronto
- Stories
- 2
- Basement
- Finished, N/A
- Flooring
- Hardwood, Laminate
- Utilities
- Sewer, Electricity, Cable
- Appliances
- Window Coverings
- Directions
- E.Yonge/W.Bayview/S.19th
- Fireplace
- Yes
- Water source
- Municipal water
- Structure type
- House
- Parking features
- Garage
- Tax annual amount
- 7,104.78
- Exterior features
- Brick
- Community features
- Community Centre
- Foundation details
- Concrete
- Lot size dimensions
- 39.4 x 110.9 FT ; South Exp-Interlocking Driveway-Fenced
- Zoning description
- Single Family Residential
- Bedrooms above grade
- 4
- Bedrooms below grade
- 2
- Property attached
- No
More in Richmond Hill




The trademarks REALTOR®, REALTORS®, and the REALTOR® logo are controlled by The Canadian Real Estate Association (CREA) and identify real estate professionals who are members of CREA. The trademarks MLS®, Multiple Listing Service® and the associated logos are owned by CREA and identify the quality of services provided by real estate professionals who are members of CREA. Listing data is provided by the REALTOR.ca Data Distribution Facility (DDF®) and is deemed reliable but is not guaranteed accurate by CREA.