 1 / 25
29 BLAKETON COURT
Brampton (Vales of Castlemore), Ontario, L6P1K7
$1,799,786
Bedrooms
7
Bathrooms
7
Parking
6
About this property
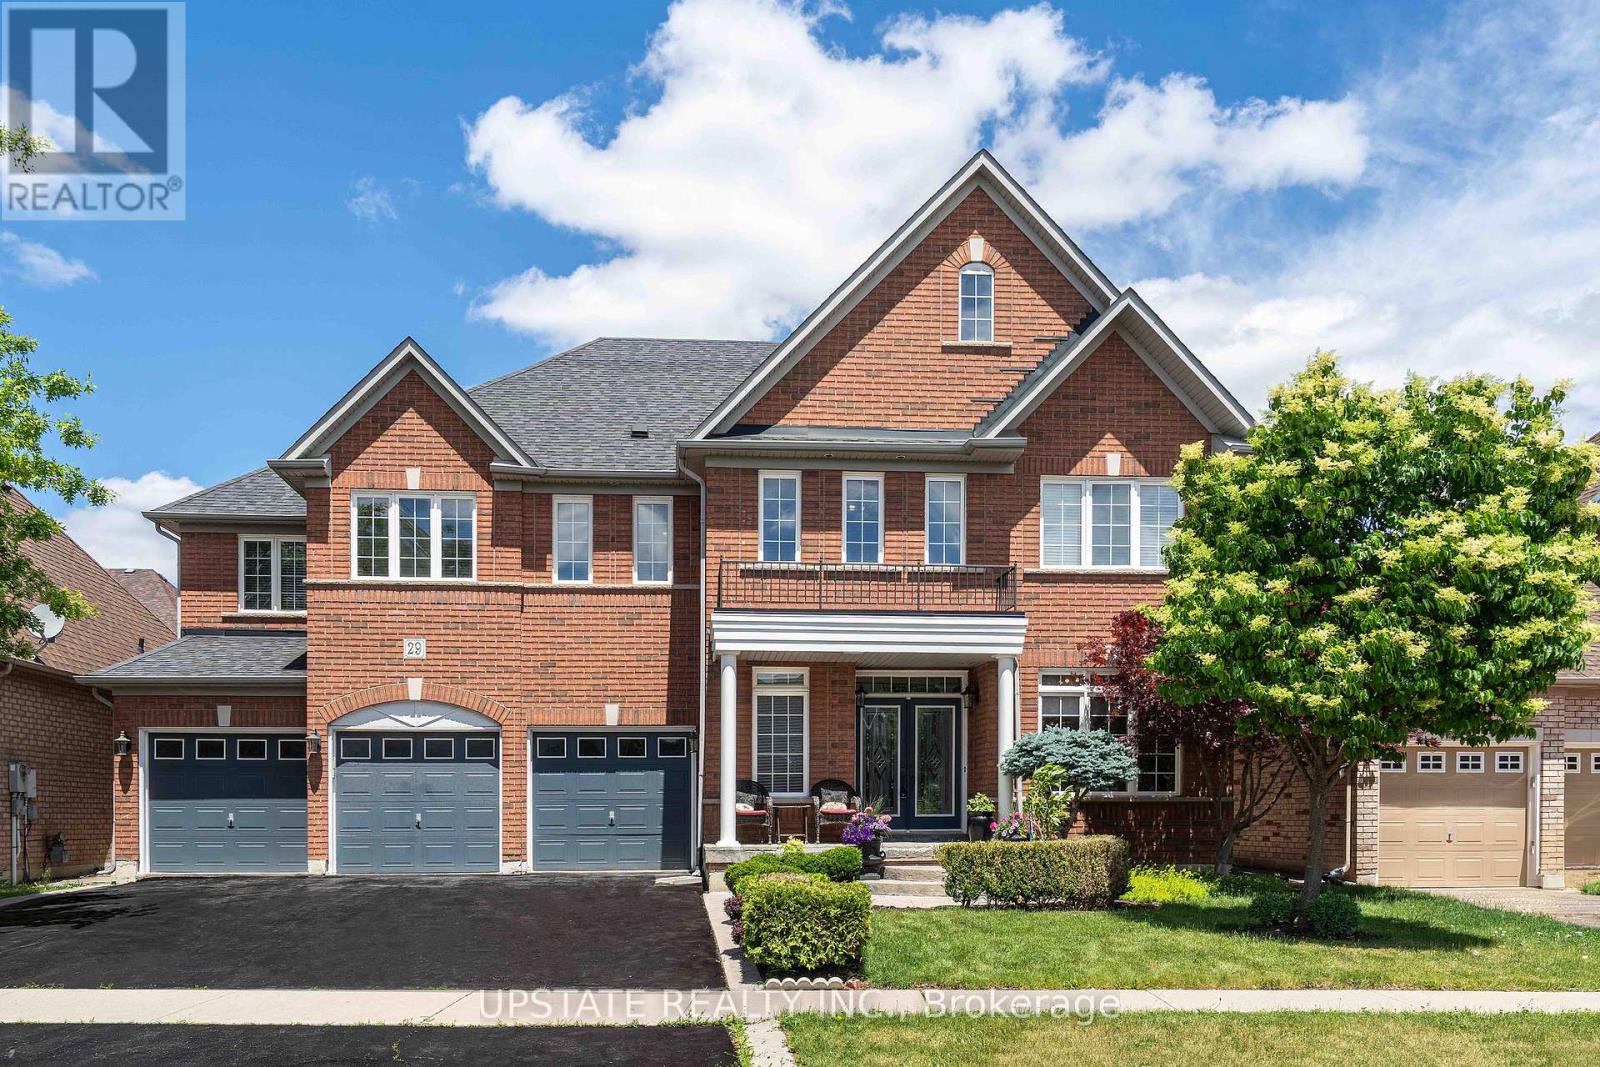
Welcome to this exceptional residence in the prestigious Vales of Castlemore community, one of Brampton's most sought-after neighbourhoods. Situated on a premium 60' lot, this meticulously maintained home showcases true pride of ownership and offers approximately 5,000 sq. ft. of elegant finished living space designed for modern family living. Featuring 5 spacious bedrooms and 5 bathrooms, plus 2 additional bedrooms & 2 bathrooms and additional washer and dryer connection in the finished lower level this home provides outstanding space and versatility for large families, multi-generational living, or guests. Step inside to discover a thoughtfully designed layout with generously sized principal rooms & abundant natural light. The spacious kitchen serves as the heart of the home, seamlessly connecting to inviting living and dining areas ideal for both everyday living and entertaining. The upper level offers generously proportioned bedrooms, including a luxurious primary retreat with a spa-inspired ensuite and ample closet space. The finished lower level expands the living space with additional bedrooms, bathrooms, and flexible recreation areas perfect for extended family, a home office, gym, or entertainment space. Located in a highly desirable, family-friendly neighbourhood known for its executive homes, this property is surrounded by some of Brampton's top-rated schools, beautiful parks, walking trails, and recreational amenities. Commuters will appreciate the convenient access to major highways including Hwy 410, 407, and 427, making travel throughout the GTA effortless. This is a rare opportunity to own a beautifully cared-for home on a premium lot in one of Brampton's most prestigious communities. (id:66779)
Rooms
| Living room | Main level | — |
| Bedroom 5 | Second level | — |
| Bedroom | Basement | — |
| Bedroom 2 | Basement | — |
| Recreational, Games room | Basement | — |
| Dining room | Basement | — |
| Kitchen | Basement | — |
| Utility room | Basement | — |
| Dining room | Main level | — |
| Den | Main level | — |
| Family room | Main level | — |
| Eating area | Main level | — |
| Kitchen | Main level | — |
| Primary Bedroom | Second level | — |
| Bedroom 2 | Second level | — |
| Bedroom 3 | Second level | — |
| Bedroom 4 | Second level | — |
Details
- Sewer
- Sanitary sewer
- Cooling
- Central air conditioning
- Heating
- Forced air, Natural gas
- List aor
- Toronto
- Stories
- 2
- Basement
- Finished, N/A
- Flooring
- Hardwood
- Utilities
- Sewer, Electricity, Cable
- Appliances
- All, Washer, Refrigerator, Dishwasher, Stove, Oven, Dryer, Window Coverings
- Directions
- Airport Road & Braydon Blvd
- Fireplace
- Yes
- Water source
- Municipal water
- Structure type
- House
- Parking features
- Garage
- Tax annual amount
- 11,034
- Exterior features
- Brick
- Community features
- Community Centre
- Foundation details
- Concrete
- Lot size dimensions
- 60.3 x 82.4 FT
- Bedrooms above grade
- 5
- Bedrooms below grade
- 2
- Property attached
- No
More in Brampton




The trademarks REALTOR®, REALTORS®, and the REALTOR® logo are controlled by The Canadian Real Estate Association (CREA) and identify real estate professionals who are members of CREA. The trademarks MLS®, Multiple Listing Service® and the associated logos are owned by CREA and identify the quality of services provided by real estate professionals who are members of CREA. Listing data is provided by the REALTOR.ca Data Distribution Facility (DDF®) and is deemed reliable but is not guaranteed accurate by CREA.