 1 / 25
29 AIKENHEAD AVENUE
Richmond Hill (Westbrook), Ontario, L4S0A8
Price on request
Bedrooms
4
Bathrooms
3
Parking
2
About this property
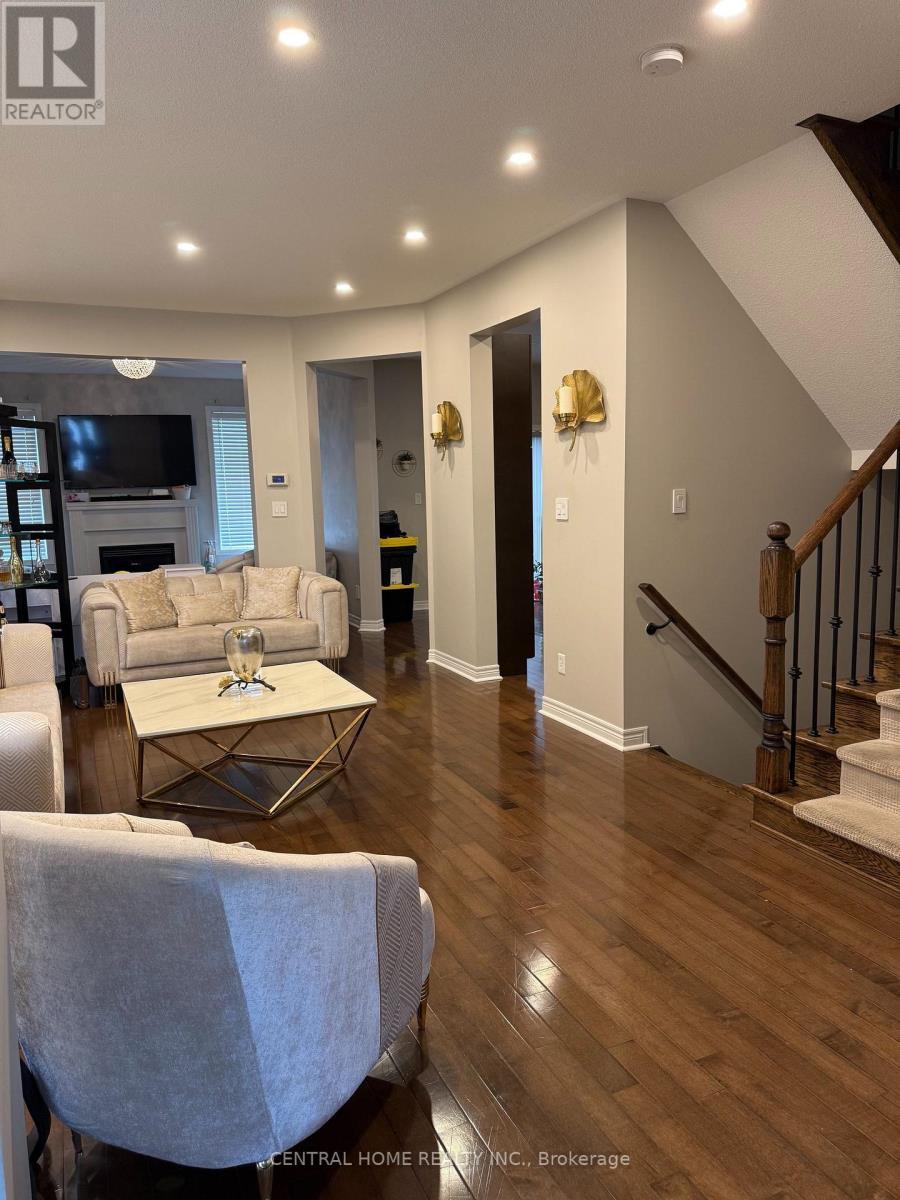
Luxury Semi-Detached Home Approximately 2200 Sq Ft With 4 Bedrooms. Hardwood Flooring Throughout The Main Floor With 9Ft. Ceiling, Oak Staircase, Iron Pickets. Minutes To Top Ranked Schools(Richmond Hill H.S, St. Theresa Catholic, H.S, Trillium Woods, E.S, Walking Trail, Soccer Field, Parks, Banks And Grocery Stores. (id:66779)
Rooms
| Living room | Ground level | — |
| Partial bathroom | In between | — |
| Dining room | Ground level | — |
| Family room | Ground level | — |
| Kitchen | Ground level | — |
| Eating area | Ground level | — |
| Primary Bedroom | Second level | — |
| Bedroom 2 | Second level | — |
| Bedroom 3 | Second level | — |
| Bedroom 4 | Second level | — |
| Laundry room | Second level | — |
Details
- Sewer
- Sanitary sewer
- Cooling
- Central air conditioning
- Fencing
- Fenced yard
- Heating
- Forced air, Natural gas
- List aor
- Toronto
- Stories
- 2
- Basement
- None
- Flooring
- Hardwood, Carpeted
- Appliances
- Central Vacuum
- Directions
- Cross Streets: Gamble/Rothbury. ** Directions: WEST.
- Fireplace
- Yes
- Water source
- Municipal water
- Structure type
- House
- Parking features
- Garage
- Exterior features
- Brick
- Foundation details
- Concrete
- Bedrooms above grade
- 4
- Property attached
- Yes
More in Richmond Hill




The trademarks REALTOR®, REALTORS®, and the REALTOR® logo are controlled by The Canadian Real Estate Association (CREA) and identify real estate professionals who are members of CREA. The trademarks MLS®, Multiple Listing Service® and the associated logos are owned by CREA and identify the quality of services provided by real estate professionals who are members of CREA. Listing data is provided by the REALTOR.ca Data Distribution Facility (DDF®) and is deemed reliable but is not guaranteed accurate by CREA.