 1 / 25
289 CHATFIELD DRIVE
Vaughan (Vellore Village), Ontario, L4H3R7
$1,400,000
Bedrooms
5
Bathrooms
5
Parking
4
About this property
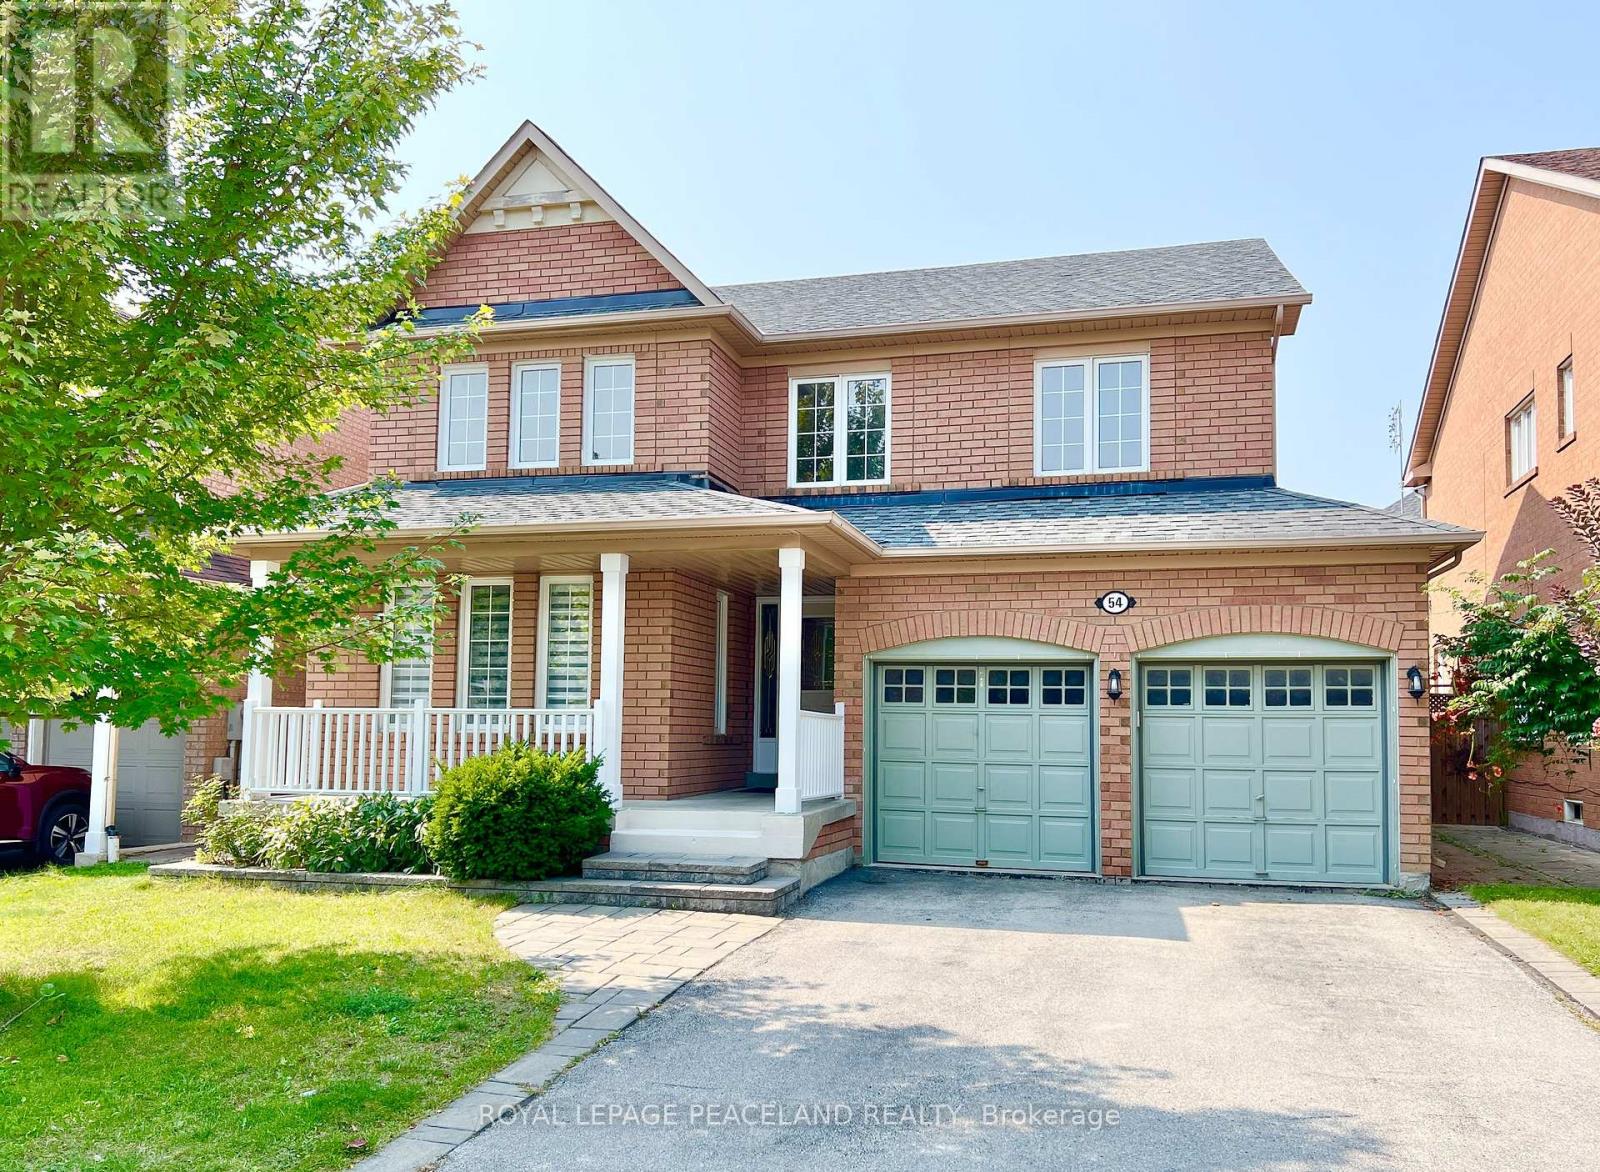
Elegantly designed 4+1 bedroom, 5-bathroom home ideally situated in the heart of prestigious Vellore Village, offering an exceptional combination of space, style and thoughtful upgrades throughout. An impressive 12-ft ceiling on the main level creates a grand sense of openness, complemented by hardwood flooring, elegant metal stair railings and custom light fixtures. The spacious kitchen features a convenient pantry and separate cleaning closet, while main-floor laundry adds everyday functionality.Upstairs, soaring ceiling heights continue with approximately 10-ft ceilings in select areas and 9-ft ceilings throughout the remainder. The generous bedroom layout includes a luxurious primary retreat with a 5-piece ensuite and huge walk-in closet, plus additional bedrooms offering walk-in closets and beautifully appointed 4-piece bathrooms.The partially finished basement provides additional living and recreation space with carpeting in the finished areas, plus a fifth bedroom. Major upgrades include a premium lifetime metal roof (2023, approx. $45,000), front and rear interlocking (2025), newer range hood (2026), owned furnace, HRV fresh-air system and air conditioning.Enjoy added convenience and security with a Ring doorbell, four exterior cameras, and monitored windows and doors. A beautifully upgraded family home with impressive ceiling heights, abundant space and valuable improvements, ideally situated in one of Vaughan's most sought-after communities. (id:66779)
Rooms
| Foyer | Main level | — |
| Family room | Second level | — |
| Recreational, Games room | Basement | — |
| Bedroom 5 | Basement | — |
| Other | Basement | — |
| Dining room | Main level | — |
| Living room | Main level | — |
| Kitchen | Main level | — |
| Eating area | Main level | — |
| Laundry room | Main level | — |
| Primary Bedroom | Second level | — |
| Bedroom 3 | Second level | — |
| Bedroom 4 | Second level | — |
Details
- Sewer
- Sanitary sewer
- Cooling
- Central air conditioning
- Fencing
- Fenced yard
- Heating
- Forced air, Natural gas
- List aor
- Toronto
- Stories
- 2
- Basement
- Partially finished, Full
- Appliances
- All, Window Coverings
- Directions
- Major Mackenzie Dr W/Lawford Rd
- Fireplace
- Yes
- Water source
- Municipal water
- Structure type
- House
- Fireplaces total
- 2
- Parking features
- Garage
- Tax annual amount
- 7,393
- Building features
- Fireplace(s)
- Exterior features
- Stone, Brick Veneer
- Security features
- Security system
- Lot size dimensions
- 41 x 105 FT
- Bedrooms above grade
- 4
- Bedrooms below grade
- 1
- Property attached
- No
More in Vaughan



The trademarks REALTOR®, REALTORS®, and the REALTOR® logo are controlled by The Canadian Real Estate Association (CREA) and identify real estate professionals who are members of CREA. The trademarks MLS®, Multiple Listing Service® and the associated logos are owned by CREA and identify the quality of services provided by real estate professionals who are members of CREA. Listing data is provided by the REALTOR.ca Data Distribution Facility (DDF®) and is deemed reliable but is not guaranteed accurate by CREA.