 1 / 25
2873 INLAKE COURT
Mississauga (Meadowvale), Ontario, L5N2A4
$1,125,000
Bedrooms
5
Bathrooms
2
Parking
8
About this property
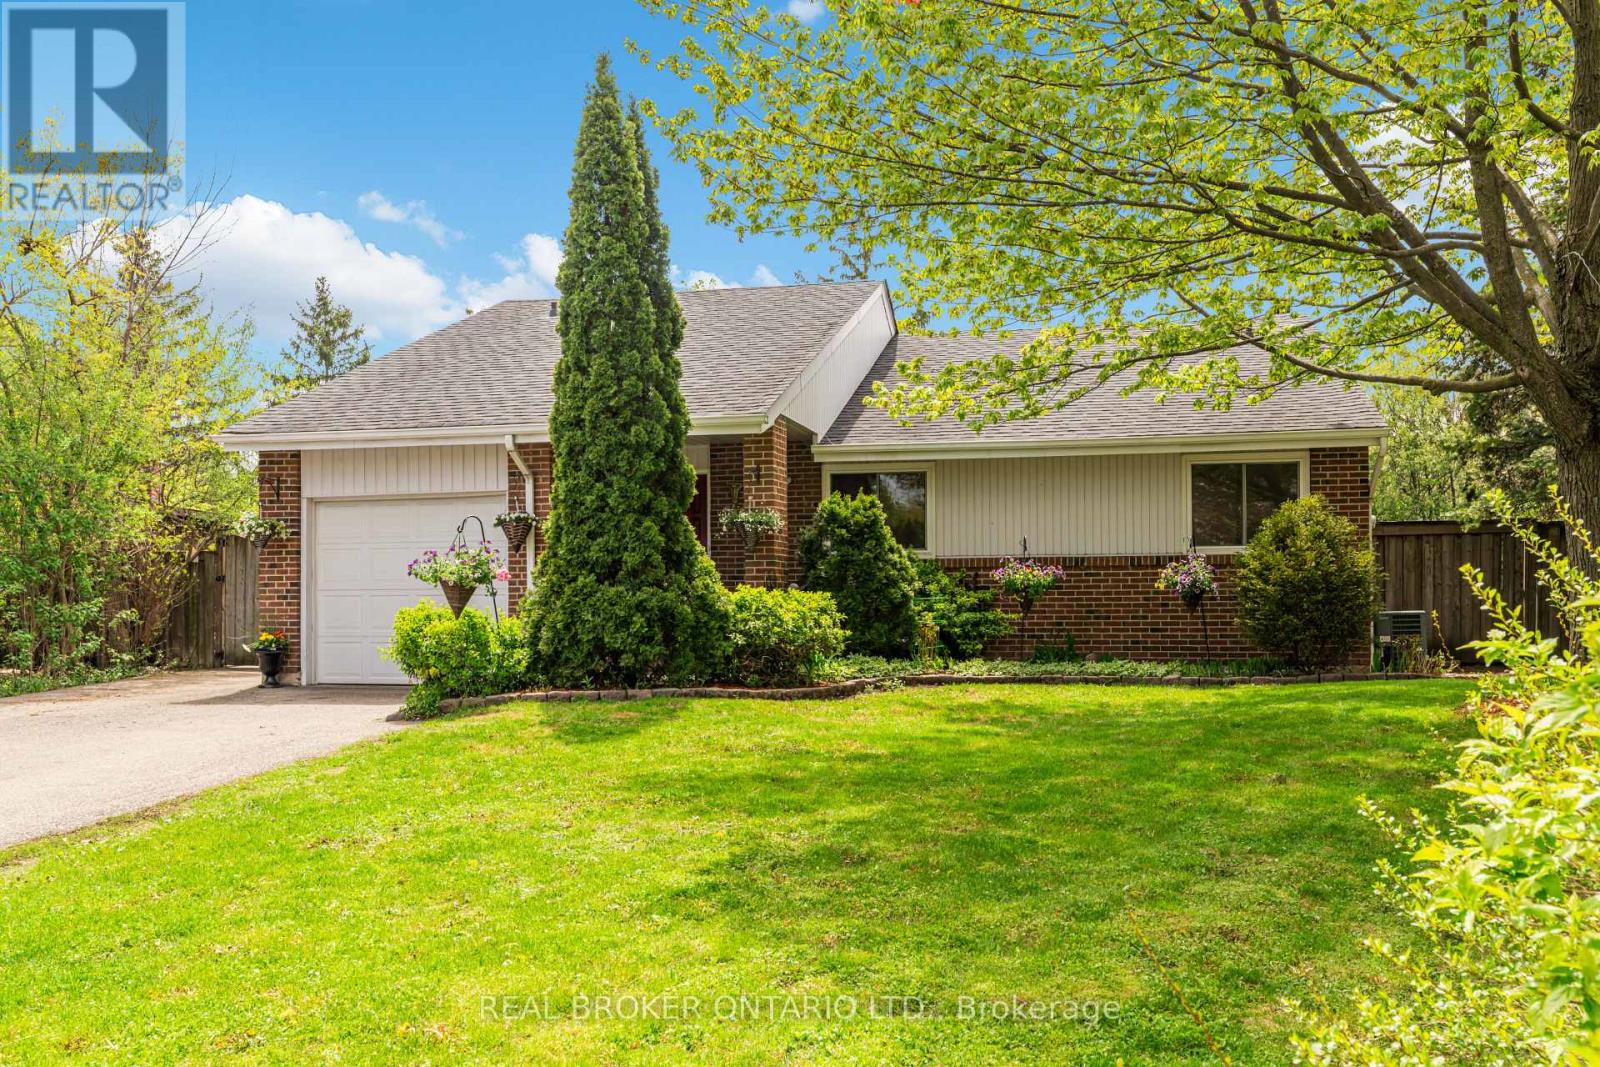
Welcome to 2873 Inlake Court - a beautifully updated and truly unique detached true bungalow in the heart of Meadowvale. Tucked away on a quiet street near a peaceful court, this home sits on a generous pie-shaped lot (35 x 120 ft), offering exceptional privacy and a setting that feels both tranquil and connected. Surrounded by lush parks, scenic trails, and the natural beauty of Lake Wabakaynei, this is where everyday living meets a cottage-like escape. Inside, the home offers a thoughtfully designed layout ideal for modern family living. Featuring 3 spacious bedrooms, a large, well-appointed kitchen, and inviting principal spaces including a warm living room, separate dining area, and a sun-filled solarium perfect for year-round enjoyment. Exposed brick accents throughout add character and charm. Main bathroom is thoughtfully updated with heated floors. Step outside to your own private retreat - a beautifully landscaped backyard framed by mature cedar trees and complete with an inground pool, ideal for entertaining or unwinding in total privacy. The finished basement adds incredible versatility, offering additional living space with two bedrooms, a wood-burning fireplace, full washroom and a combined living/dining area - perfect for extended family, guests, or multi-functional use. Complete with a single-car garage with heating and insulation and an oversized driveway accommodating up to 7 additional vehicles - a car lover's dream, this home checks every box for space and convenience. Ideally located just steps to St. Elizabeth Seton CS, Settlers Green PS, Plowman PS, parks, plazas, and transit, and minutes to Erin Mills Town Centre, Credit Valley Hospital, and Meadowvale Town Centre. A rare opportunity to own a move-in ready home in one of Meadowvale's most family-oriented communities - where space, character, and lifestyle come together seamlessly. (id:66779)
Rooms
| Living room | Main level | — |
| Dining room | Main level | — |
| Bedroom | Basement | — |
| Laundry room | Basement | — |
| Bathroom | Basement | — |
| Kitchen | Main level | — |
| Solarium | Main level | — |
| Primary Bedroom | Main level | — |
| Bedroom 2 | Main level | — |
| Bedroom 3 | Main level | — |
| Bathroom | Main level | — |
| Bedroom 4 | Basement | — |
| Recreational, Games room | Basement | — |
Details
- Sewer
- Sanitary sewer
- Cooling
- Central air conditioning
- Heating
- Forced air, Natural gas
- List aor
- Toronto
- Stories
- 1
- Tax year
- 2,025
- Basement
- Finished, N/A
- Appliances
- Washer, Refrigerator, Stove, Dryer, Microwave
- Directions
- Inlake Ct/Glen Erin Dr
- Fireplace
- Yes
- Water source
- Municipal water
- Pool features
- Inground pool
- Structure type
- House
- Fireplaces total
- 1
- Parking features
- Garage
- Tax annual amount
- 6,679
- Exterior features
- Brick
- Community features
- Community Centre
- Foundation details
- Poured Concrete
- Lot size dimensions
- 35.2 x 120 FT
- Architectural style
- Bungalow
- Bedrooms above grade
- 3
- Bedrooms below grade
- 2
- Property attached
- No
More in Mississauga




The trademarks REALTOR®, REALTORS®, and the REALTOR® logo are controlled by The Canadian Real Estate Association (CREA) and identify real estate professionals who are members of CREA. The trademarks MLS®, Multiple Listing Service® and the associated logos are owned by CREA and identify the quality of services provided by real estate professionals who are members of CREA. Listing data is provided by the REALTOR.ca Data Distribution Facility (DDF®) and is deemed reliable but is not guaranteed accurate by CREA.