 1 / 23
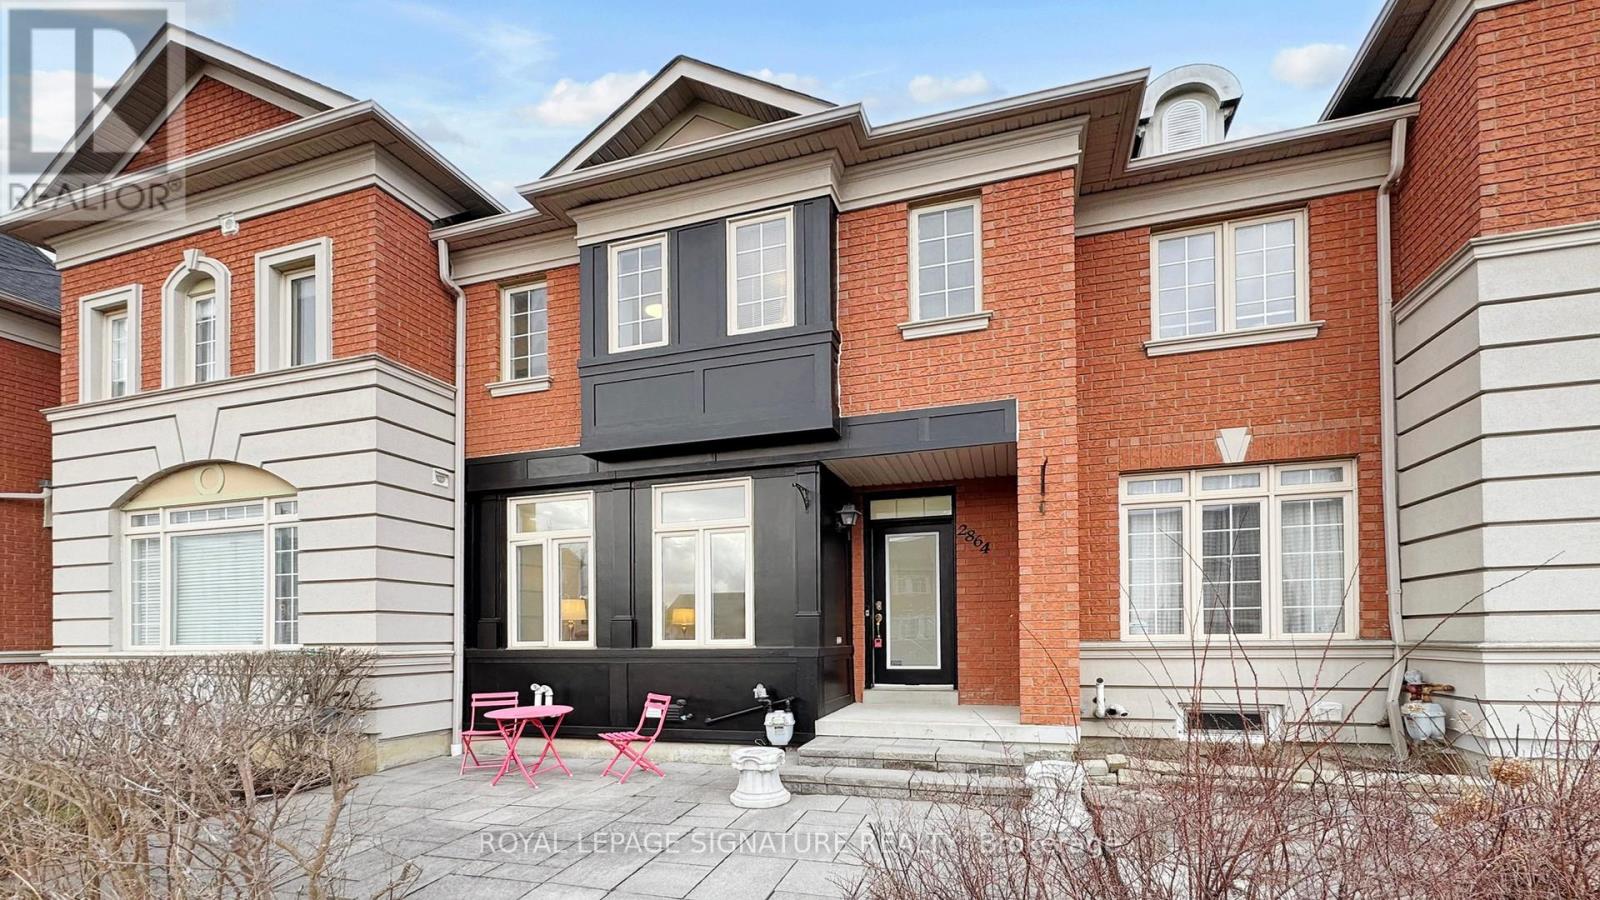
2864 BUR OAK AVENUE
Markham (Cornell), Ontario, L6B1E4
$965,000
Bedrooms
5
Bathrooms
4
Parking
3
About this property
Beautifully Renovated 2-Storey Freehold Townhome (No Maintenance Fees) with 2-Car Garage In Desirable Cornell Markham! Thousands $$$ Spent On Upgrades!! Professionally Finished Basement with Building Permit ('26) with Potential Walk-Out (has been Roughed-In with Concrete floors in Backyard) for Potential Income or In-Law Suite. Featuring Upgraded Kitchen ('26) W/Quartz Countertop, Re-Faced Cabinets, Stainless Steel Appliances, 9 Feet Ceilings on Main Floor with New Water Resistant Laminate Flooring ('26), Smooth Ceilings and Pot Lights ('26), Upgraded Oak Staircase ('26), Updated Bathrooms ('24), Functional & Open Concept Layout, Spacious Primary Bedroom With 5-Pc Ensuite Bath and Walk-In Closet, Freshly Painted, Newer Furnace ('23), Upgraded Light Fixtures and More! Family Friendly Neighborhood. Walks To Top Rated Schools Bill Hogarth S.S, Cornell Village P.S, and St. Joseph C.S.! Close to Mount Joy Go Transit, Hwy 407, Parks, Schools, Groceries, Restaurants, Hospital, Community Ctr, Library, Public Transit, Cornell Bus Terminal & More! See Virtual Tour, Floor Plan & 3D Matterport! (id:66779)
Rooms
| Family room | Main level | — |
| Eating area | Main level | — |
| Living room | Main level | — |
| Dining room | Main level | — |
| Bedroom | Basement | — |
| Primary Bedroom | Second level | — |
| Recreational, Games room | Basement | — |
| Bedroom | Basement | — |
| Kitchen | Main level | — |
| Bedroom 2 | Second level | — |
| Bedroom 3 | Second level | — |
Details
- Sewer
- Sanitary sewer
- Cooling
- Central air conditioning
- Heating
- Forced air, Natural gas
- List aor
- Toronto
- Stories
- 2
- Basement
- Finished, Full
- Flooring
- Laminate, Vinyl
- Appliances
- Washer, Dishwasher, Stove, Dryer, Hood Fan, Window Coverings, Two Refrigerators
- Directions
- Bur Oak Ave/16th Ave
- Fireplace
- Yes
- Lot features
- Lane
- Water source
- Municipal water
- Structure type
- Row / Townhouse
- Parking features
- Detached Garage, Garage
- Tax annual amount
- 4,249.67
- Exterior features
- Brick
- Foundation details
- Concrete
- Lot size dimensions
- 19.7 x 108.3 FT
- Bedrooms above grade
- 3
- Bedrooms below grade
- 2
- Property attached
- Yes
More in Markham




The trademarks REALTOR®, REALTORS®, and the REALTOR® logo are controlled by The Canadian Real Estate Association (CREA) and identify real estate professionals who are members of CREA. The trademarks MLS®, Multiple Listing Service® and the associated logos are owned by CREA and identify the quality of services provided by real estate professionals who are members of CREA. Listing data is provided by the REALTOR.ca Data Distribution Facility (DDF®) and is deemed reliable but is not guaranteed accurate by CREA.