 1 / 25
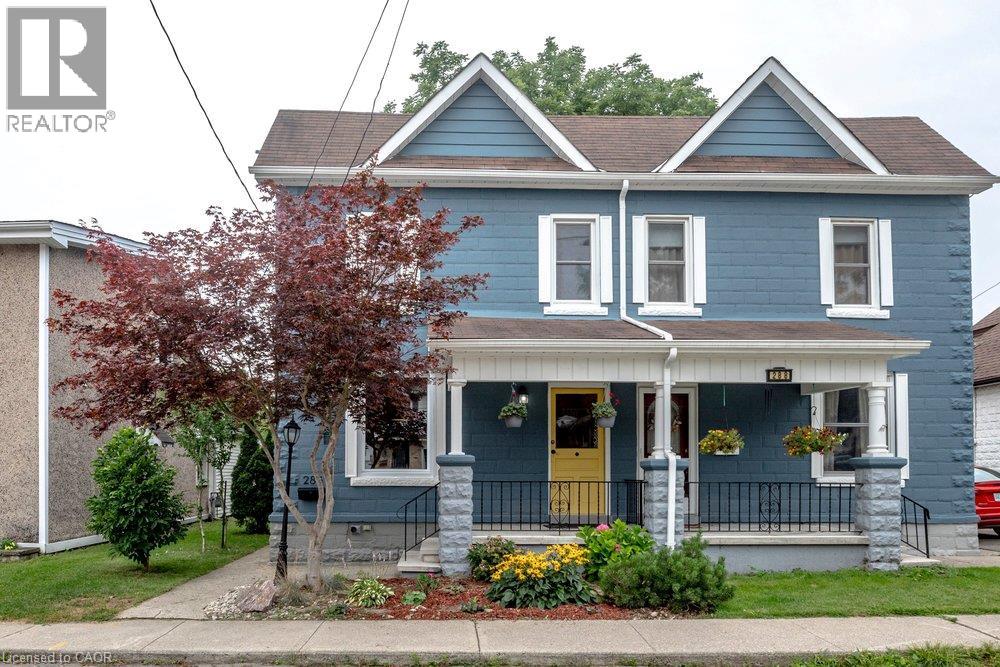
286 HATT Street
Dundas, Ontario, L9H2H3
$709,900
Bedrooms
3
Bathrooms
3
Living area
1,411 square feet
About this property
Step into a piece of Dundas history. Built circa 1890, this charming semi-detached home blends timeless character with the thoughtful updates today's buyers are looking for. Bright, neutral decor and abundant natural light create a warm, welcoming atmosphere throughout. Original character has been beautifully preserved with exposed beams, cedar stairs, and refinished original pine floors, while extensive updates provide modern comfort and peace of mind. A spacious updated kitchen offers plenty of functionality for everyday living and entertaining. The finished lower level is a rare and valuable feature for a home of this era, offering flexible space for a family room, home office, gym, or guest accommodations. Set on a fantastic lot in one of Dundas' most desirable neighbourhoods, you're just a short walk to scenic hiking trails, excellent schools, local shops, restaurants, and everything that makes the vibrant downtown so appealing. Enjoy the perfect combination of historic charm, modern updates, exceptional value, and a convenient location. An exceptional opportunity to own a character-filled, move-in ready home in one of Dundas' most sought-after communities. (id:66779)
Rooms
| Workshop | Basement | 8'10'' x 6'2'' |
| Recreation room | Basement | 21'7'' x 13'3'' |
| Laundry room | Basement | 12'0'' x 14'1'' |
| 2pc Bathroom | Basement | 9'2'' x 2'7'' |
| 4pc Bathroom | Second level | 5'0'' x 11'2'' |
| Bedroom | Second level | 11'8'' x 12'6'' |
| Bedroom | Second level | 7'8'' x 11'2'' |
| Primary Bedroom | Second level | 10'0'' x 17'3'' |
| Office | Main level | 10'0'' x 7'6'' |
| 2pc Bathroom | Main level | 6'10'' x 3'2'' |
| Kitchen | Main level | 11'3'' x 12'3'' |
| Dining room | Main level | 11'1'' x 10'10'' |
| Living room | Main level | 11'9'' x 10'10'' |
Details
- Sewer
- Municipal sewage system
- Cooling
- Central air conditioning
- Heating
- Forced air, Natural gas
- List aor
- Cornerstone
- Stories
- 2
- Basement
- Partially finished, Full
- Appliances
- Washer, Refrigerator, Dishwasher, Stove, Dryer
- Directions
- Hatt between Peel and Napier.
- Fireplace
- No
- Water source
- Municipal water
- Structure type
- House
- Parking features
- None
- Tax annual amount
- 4,215.35
- Exterior features
- Concrete, Brick, Stone
- Foundation details
- Stone
- Zoning description
- R1
- Bedrooms above grade
- 3
- Bedrooms below grade
- 0
- Property attached
- Yes
- Construction materials
- Concrete block, Concrete Walls
- Above grade finished area
- 1,411
More in Dundas

The trademarks REALTOR®, REALTORS®, and the REALTOR® logo are controlled by The Canadian Real Estate Association (CREA) and identify real estate professionals who are members of CREA. The trademarks MLS®, Multiple Listing Service® and the associated logos are owned by CREA and identify the quality of services provided by real estate professionals who are members of CREA. Listing data is provided by the REALTOR.ca Data Distribution Facility (DDF®) and is deemed reliable but is not guaranteed accurate by CREA.