 1 / 25
2848 WINDWOOD DRIVE
Mississauga (Meadowvale), Ontario, L5N1W6
$1,099,900
Bedrooms
4
Bathrooms
4
Parking
4
About this property
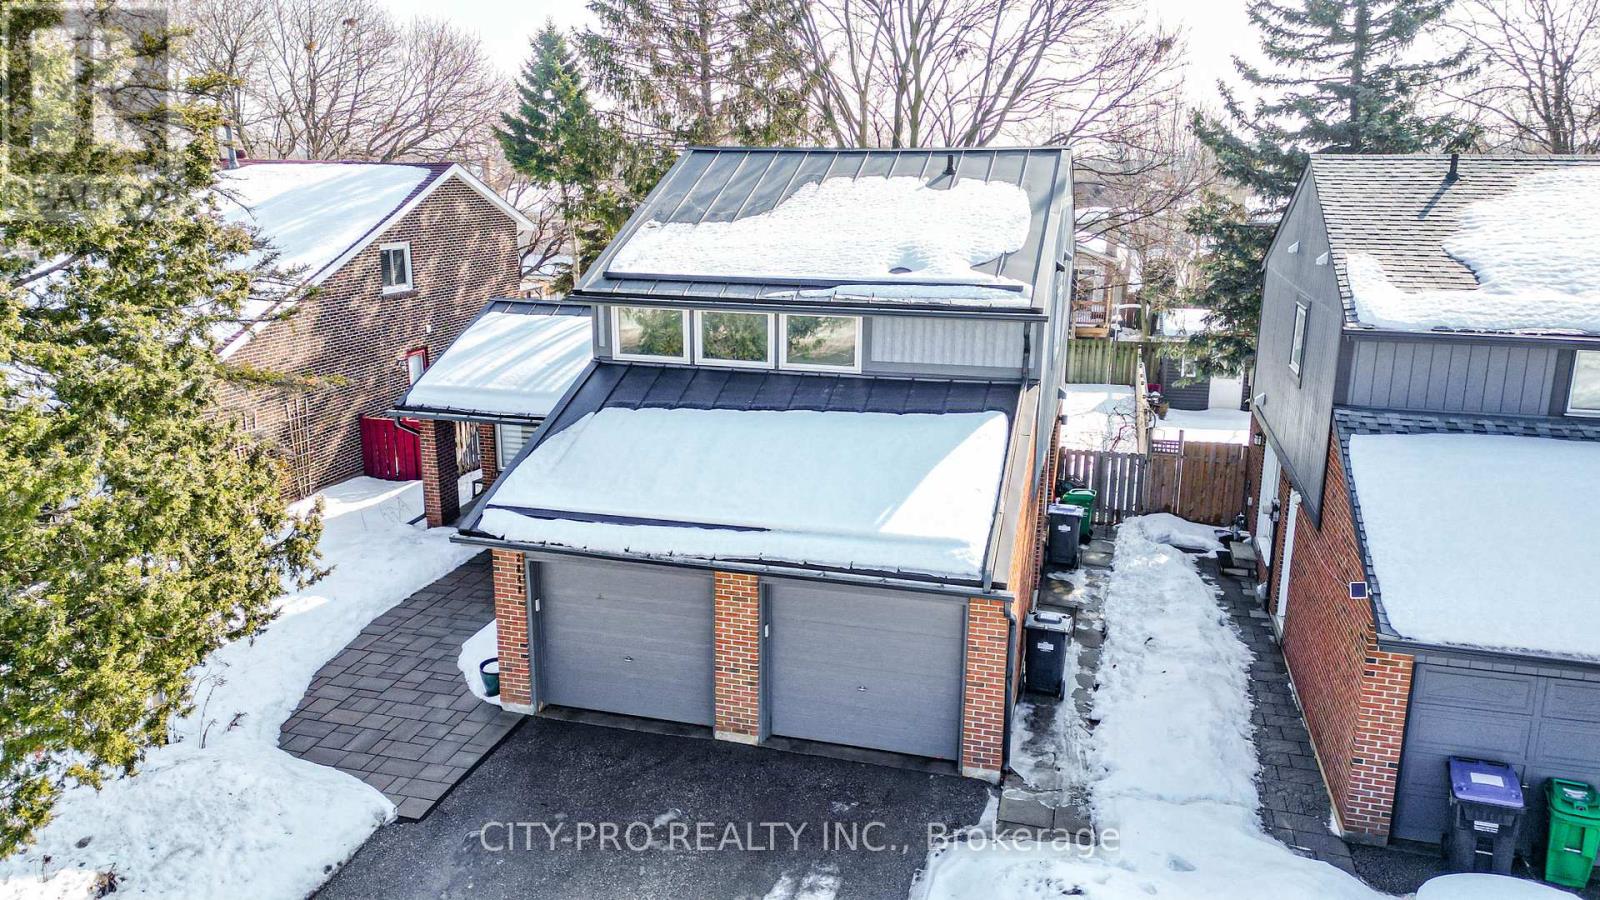
Extensively renovated and thoughtfully upgraded, this 3+1 bedroom detached home on a rare 50 x 120 ft premium lot in Mississauga's sought-after Meadowvale community delivers the space and flexibility growing families are looking for. The fully finished lower level features a newly added kitchenette with new cabinetry and appliances, spacious bedroom with custom closet organizers, full 3-pc bath and large windows providing natural light - creating comfortable, adaptable living space for extended family needs. Direct garage access plus an existing exterior separate side door through the garage adds convenient secondary access and everyday functionality. Primary bedroom with 3 Pc Ensuite Significant recent improvements include a NEW 2025 metal roof with upgraded insulation and vapour barriers. Refreshed kitchen with custom island cabinetry(one side), gas connection(optional), newer ceramic flooring. Upgraded powder room and modern lighting. Newer interlock (2022), landscaped & re-levelled backyard with new sod (2025). New Eves-trough (2026), New stained deck and fresh paint (2026).-- Located near parks and top schools including St. Aloysius Gonzaga Secondary School and just minutes to Meadowvale GO Station, Meadowvale Community Centre, grocery, shopping, restaurants, and major highways (401/407). "Top Dollars Spent, It's Move-in Ready..Your Dream Home Awaits". (id:66779)
Rooms
| Dining room | Main level | — |
| Kitchen | Main level | — |
| Living room | Main level | — |
| Primary Bedroom | Second level | — |
| Bedroom 2 | Second level | — |
| Bedroom 3 | Second level | — |
| Bedroom | Basement | — |
| Recreational, Games room | Basement | — |
| Kitchen | Basement | — |
Details
- Sewer
- Sanitary sewer
- Cooling
- Central air conditioning
- Heating
- Forced air, Natural gas
- List aor
- Toronto
- Stories
- 2
- Basement
- Finished, N/A
- Flooring
- Hardwood
- Utilities
- Sewer, Electricity
- Appliances
- Washer, Refrigerator, Stove, Dryer, Microwave, Cooktop, Blinds
- Directions
- Winston Churchill & Britannia
- Fireplace
- No
- Water source
- Municipal water
- Structure type
- House
- Parking features
- Attached Garage, Garage
- Tax annual amount
- 5,975.74
- Exterior features
- Brick, Vinyl siding
- Foundation details
- Concrete
- Lot size dimensions
- 50 x 120 FT
- Property condition
- Insulation upgraded
- Zoning description
- R3
- Bedrooms above grade
- 3
- Bedrooms below grade
- 1
- Property attached
- No
More in Mississauga




The trademarks REALTOR®, REALTORS®, and the REALTOR® logo are controlled by The Canadian Real Estate Association (CREA) and identify real estate professionals who are members of CREA. The trademarks MLS®, Multiple Listing Service® and the associated logos are owned by CREA and identify the quality of services provided by real estate professionals who are members of CREA. Listing data is provided by the REALTOR.ca Data Distribution Facility (DDF®) and is deemed reliable but is not guaranteed accurate by CREA.