 1 / 25
280 EAST 11TH Street
Hamilton, Ontario, L9A3T7
$599,000
Bedrooms
2
Bathrooms
2
Living area
842 square feet
Parking
2
Lot size
0 acres
About this property
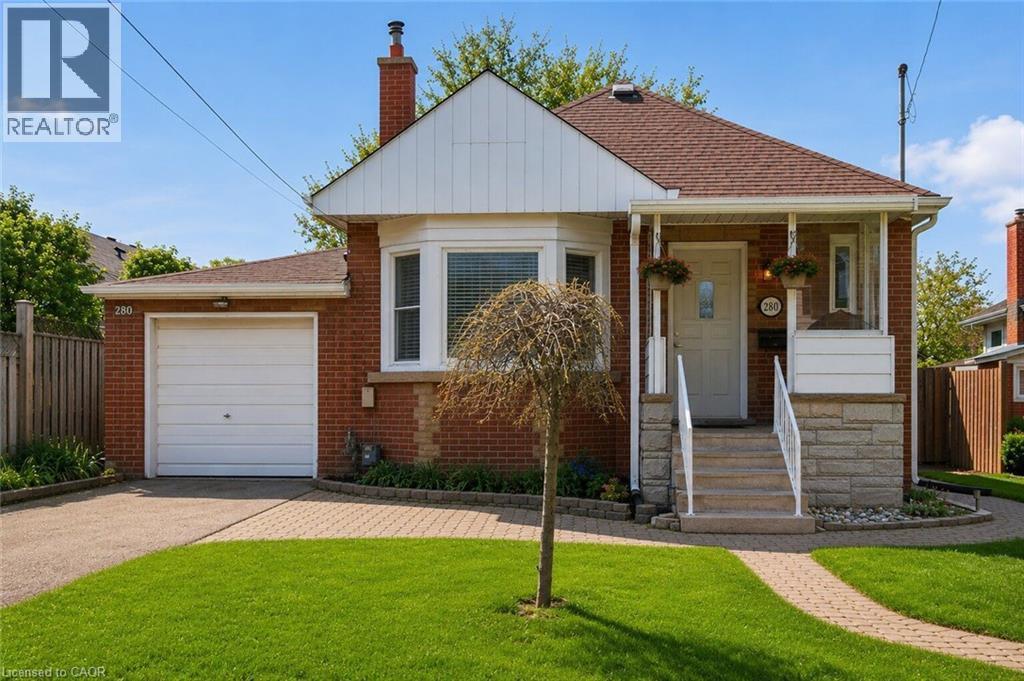
Welcome to this beautifully updated, freshly painted, brick bungalow on a quiet cul-de-sac in Hamilton Mountain's desirable neighbourhood. Perfect for first-time buyers, this move-in ready home offers 2 bedrooms, 2 full bathrooms. The main floor showcases hardwood floors, cove mouldings, a bay window, and a cozy fireplace. Enjoy the BRAND-NEW KITCHEN with QUARTZ countertops and a FULLY RENOVATED MODERN 3-PIECE BATHROOM (BOTH 2025). The FINISHED BASEMENT adds valuable living space with a spacious rec room, large den, 3-piece bathroom, laundry area, and plenty of storage. Step outside to a private, fully fenced large backyard with a two-tier deck—ideal for relaxing or entertaining. Conveniently located close to parks, schools, shopping, restaurants, and major highways. Recent updates include: kitchen, main bath, fridge & dishwasher (2025), Google Nest thermostat (2025), dryer (2025), owned water heater (2024), eavestroughs (2024), shed shingles (2023), a NEMA 14-50 EV charging outlet (2023) and stove (~2023). (id:66779)
Rooms
| 3pc Bathroom | Basement | 8'1'' x 8'1'' |
| Laundry room | Basement | 4'2'' x 12'3'' |
| Den | Basement | 11'9'' x 17'9'' |
| Recreation room | Basement | 20'2'' x 26'6'' |
| 3pc Bathroom | Main level | 6'2'' x 7'2'' |
| Bedroom | Main level | 8'10'' x 9'8'' |
| Primary Bedroom | Main level | 9'8'' x 10'10'' |
| Kitchen | Main level | 10'1'' x 10'2'' |
| Dining room | Main level | 10'2'' x 10'2'' |
| Living room | Main level | 10'2'' x 16'10'' |
Details
- Sewer
- Municipal sewage system
- Cooling
- Central air conditioning
- Heating
- Forced air
- List aor
- Cornerstone
- Stories
- 1
- Basement
- Finished, Full
- Appliances
- Washer, Refrigerator, Dishwasher, Stove, Dryer, Hood Fan
- Directions
- Upper Wellington St to Brucedale Avenue E to East 11th street
- Fireplace
- Yes
- Lot features
- Cul-de-sac
- Water source
- Municipal water
- Structure type
- House
- Fireplaces total
- 1
- Tax annual amount
- 4,341.69
- Exterior features
- Brick
- Fireplace features
- Insert, Electric, Other - See remarks
- Lot size dimensions
- 0.1
- Zoning description
- R1
- Bedrooms above grade
- 2
- Bedrooms below grade
- 0
- Property attached
- No
- Above grade finished area
- 842
More in Hamilton




The trademarks REALTOR®, REALTORS®, and the REALTOR® logo are controlled by The Canadian Real Estate Association (CREA) and identify real estate professionals who are members of CREA. The trademarks MLS®, Multiple Listing Service® and the associated logos are owned by CREA and identify the quality of services provided by real estate professionals who are members of CREA. Listing data is provided by the REALTOR.ca Data Distribution Facility (DDF®) and is deemed reliable but is not guaranteed accurate by CREA.