 1 / 25
28 WILDFIRE ROAD
Vaughan (East Woodbridge), Ontario, L4L8Y9
$1,079,888
Bedrooms
3
Bathrooms
4
Parking
5
About this property
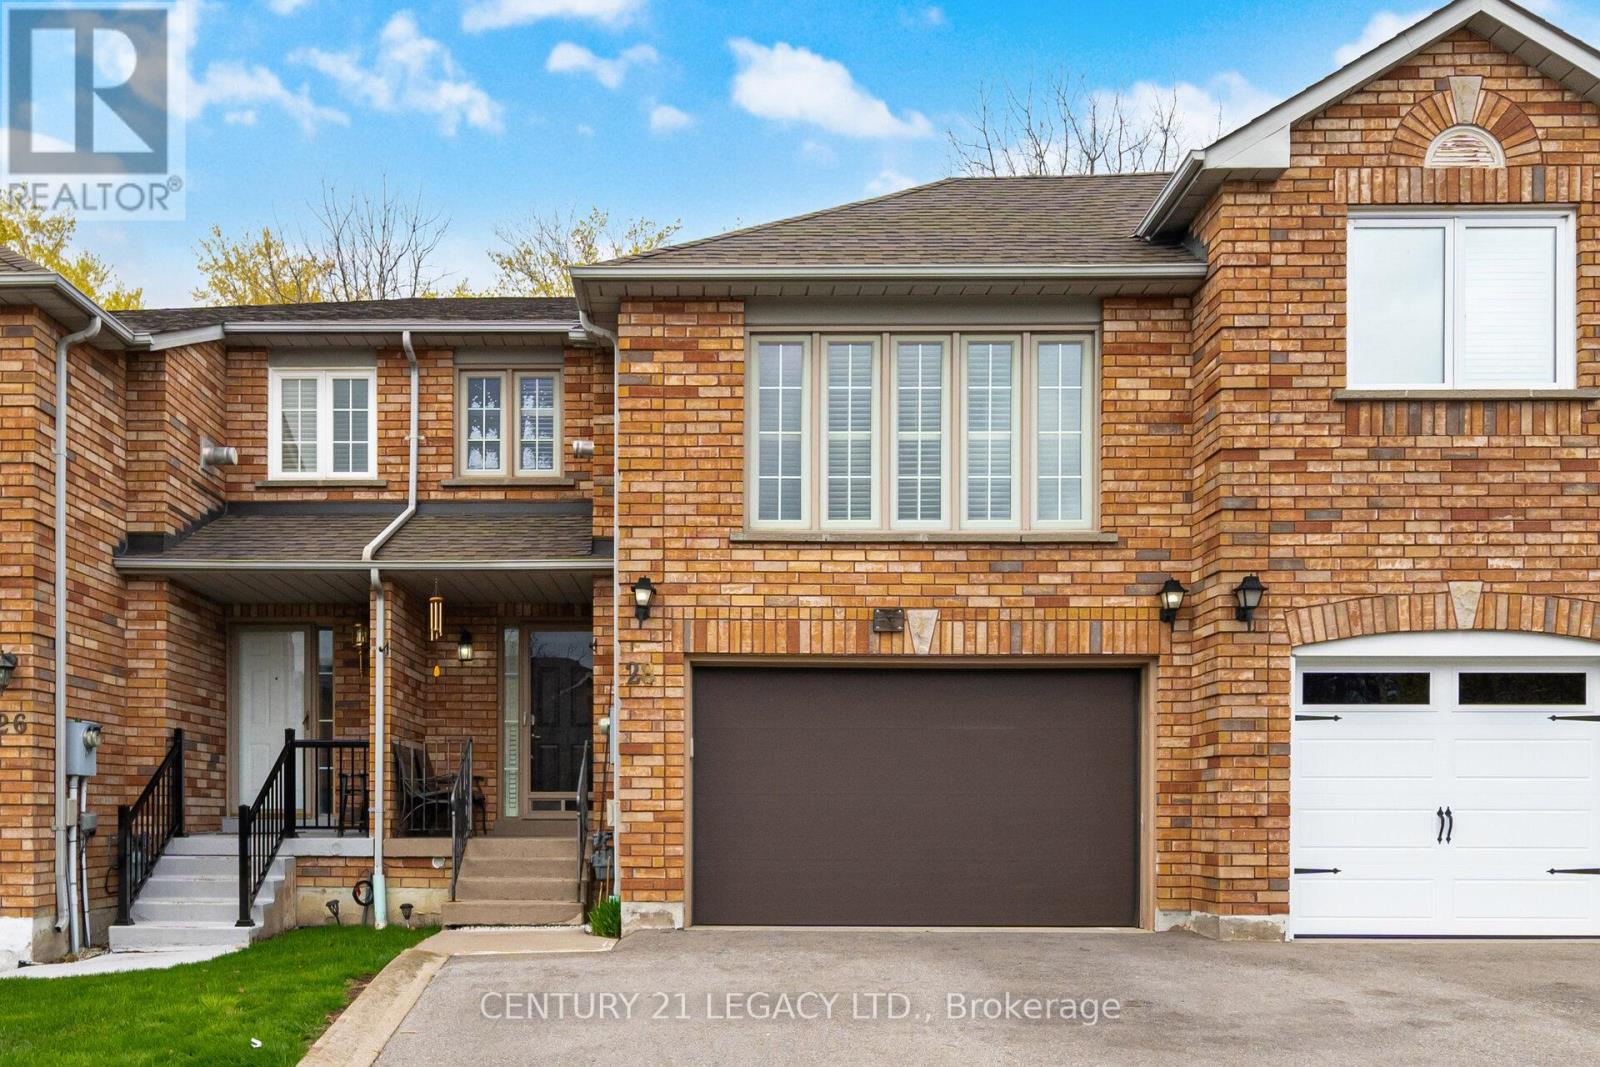
Backing on to CONSERVATION area, this stunning freehold townhouse offers exceptional privacy and direct access to nature. Built by Greenpark Homes and located in desirable East Woodbridge, this home features 3 spacious bedrooms, 3.5 bathrooms and inside access to the garage. The second level boasts a bright family room complete with a cozy fireplace. The finished basement includes a full bathroom, a kitchen, and recreation room-ideal for extended family or added living space. This carpet-free home also offers a 1.5-car garage for added convenience. Recent upgrades include: roof (approx. 5 years), furnace (approx. 3 years), tankless water heater - owned (approx. 2 years), and insulated garage door (approx. 4 years). Ideally situated close to top-rated schools, parks, transit, and all essential amenities, this is a perfect place to call home. (id:66779)
Rooms
| Kitchen | Main level | — |
| Eating area | Main level | — |
| Living room | Main level | — |
| Dining room | Main level | — |
| Family room | Second level | — |
| Primary Bedroom | Second level | — |
| Bedroom 2 | Second level | — |
| Bedroom 3 | Second level | — |
| Recreational, Games room | Basement | — |
| Kitchen | Basement | — |
Details
- Sewer
- Sanitary sewer
- Cooling
- Central air conditioning
- Heating
- Forced air, Natural gas
- List aor
- Toronto
- Stories
- 2
- Basement
- Finished, N/A
- Flooring
- Hardwood, Parquet, Ceramic
- Appliances
- Washer, Refrigerator, Dishwasher, Stove, Dryer, Water Heater
- Directions
- Cross Streets: Hwy 7 and Ansley Grove. ** Directions: Off Ansley Grove.
- Fireplace
- Yes
- Lot features
- Backs on greenbelt
- Water source
- Municipal water
- Structure type
- Row / Townhouse
- Fireplaces total
- 1
- Parking features
- Attached Garage, Garage
- Tax annual amount
- 4,330
- Building features
- Fireplace(s)
- Exterior features
- Brick
- Foundation details
- Unknown
- Lot size dimensions
- 23 x 108.2 FT
- Bedrooms above grade
- 3
- Property attached
- Yes
More in Vaughan




The trademarks REALTOR®, REALTORS®, and the REALTOR® logo are controlled by The Canadian Real Estate Association (CREA) and identify real estate professionals who are members of CREA. The trademarks MLS®, Multiple Listing Service® and the associated logos are owned by CREA and identify the quality of services provided by real estate professionals who are members of CREA. Listing data is provided by the REALTOR.ca Data Distribution Facility (DDF®) and is deemed reliable but is not guaranteed accurate by CREA.