 1 / 17
28 UPPER DUKE CRESCENT
Markham (Unionville), Ontario, L6G0C3
$1,658,000
Bedrooms
6
Bathrooms
5
Parking
3
About this property
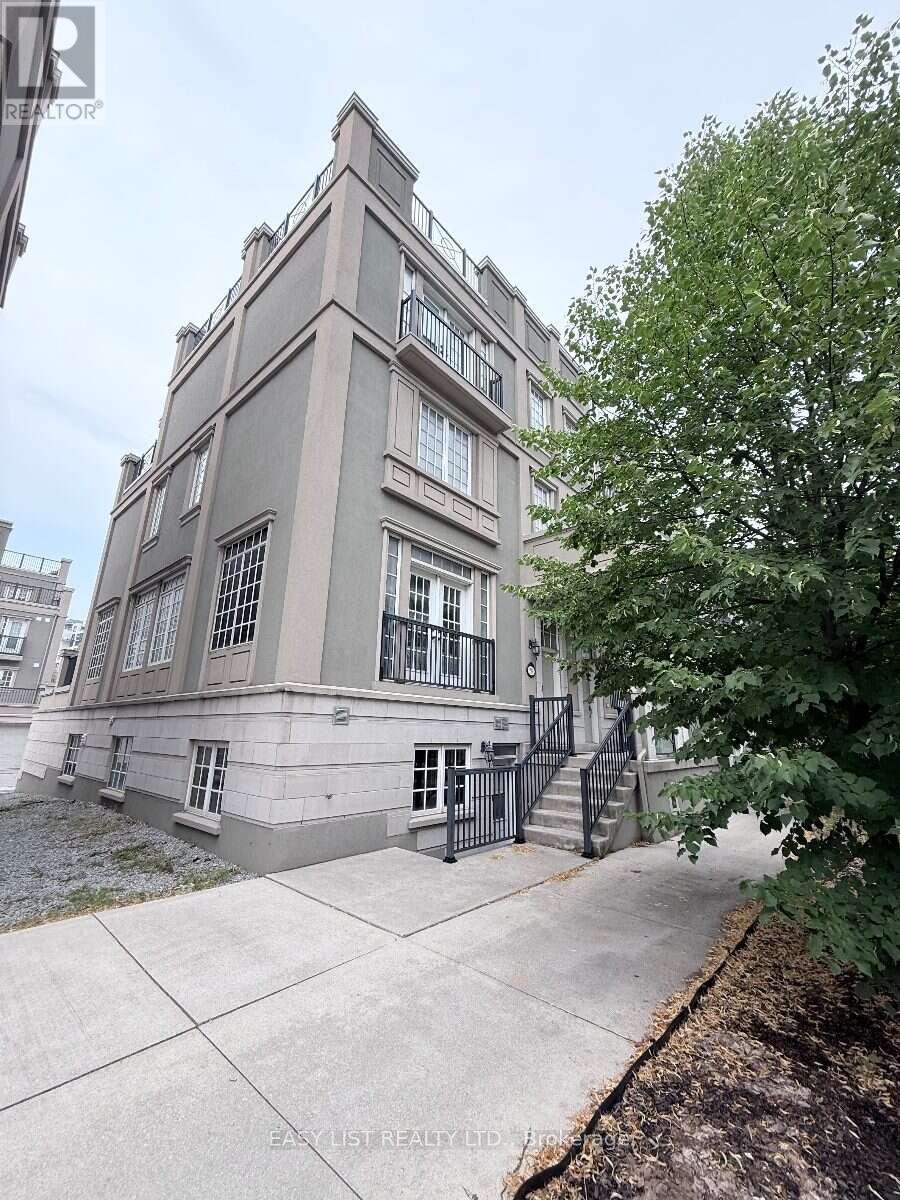
Visit the REALTOR website for further information about this Listing. Rare Freehold End-Unit Townhome with No Maintenance Fees in the highly desirable Downtown Markham community! Approximately 3,500 sq. ft. of finished living space, this spacious 4-storey home features 5+1 bedrooms, 4.5 bathrooms, Large Roof Terraces, Finished basement with a separate walk-up entrance, and Direct access to a large Double-car Garage. The bright, well-designed layout is perfect for growing or multi-generational families, providing exceptional flexibility and ample living space. Ideally situated within walking distance to the Markham Pan Am Centre, Unionville GO Station, York University Markham Campus, restaurants, shopping, parks, public transit, and top-ranked schools, with convenient access to Highways 407 and 404. (id:66779)
Details
- Sewer
- Sanitary sewer
- Cooling
- Central air conditioning
- Heating
- Forced air, Natural gas
- List aor
- Toronto
- Basement
- Finished, Separate entrance, N/A, N/A
- Appliances
- Refrigerator, Dryer, Cooktop, Hood Fan, Window Coverings, Two Washers
- Directions
- Hwy 7 & Warden
- Fireplace
- Yes
- Water source
- Municipal water
- Structure type
- Row / Townhouse
- Fireplaces total
- 2
- Parking features
- Attached Garage, Garage
- Tax annual amount
- 7,971
- Exterior features
- Stone, Stucco
- Foundation details
- Concrete
- Lot size dimensions
- 29.6 x 65.7 FT
- Zoning description
- A1
- Bedrooms above grade
- 5
- Bedrooms below grade
- 1
- Property attached
- Yes
More in Markham




The trademarks REALTOR®, REALTORS®, and the REALTOR® logo are controlled by The Canadian Real Estate Association (CREA) and identify real estate professionals who are members of CREA. The trademarks MLS®, Multiple Listing Service® and the associated logos are owned by CREA and identify the quality of services provided by real estate professionals who are members of CREA. Listing data is provided by the REALTOR.ca Data Distribution Facility (DDF®) and is deemed reliable but is not guaranteed accurate by CREA.