 1 / 25
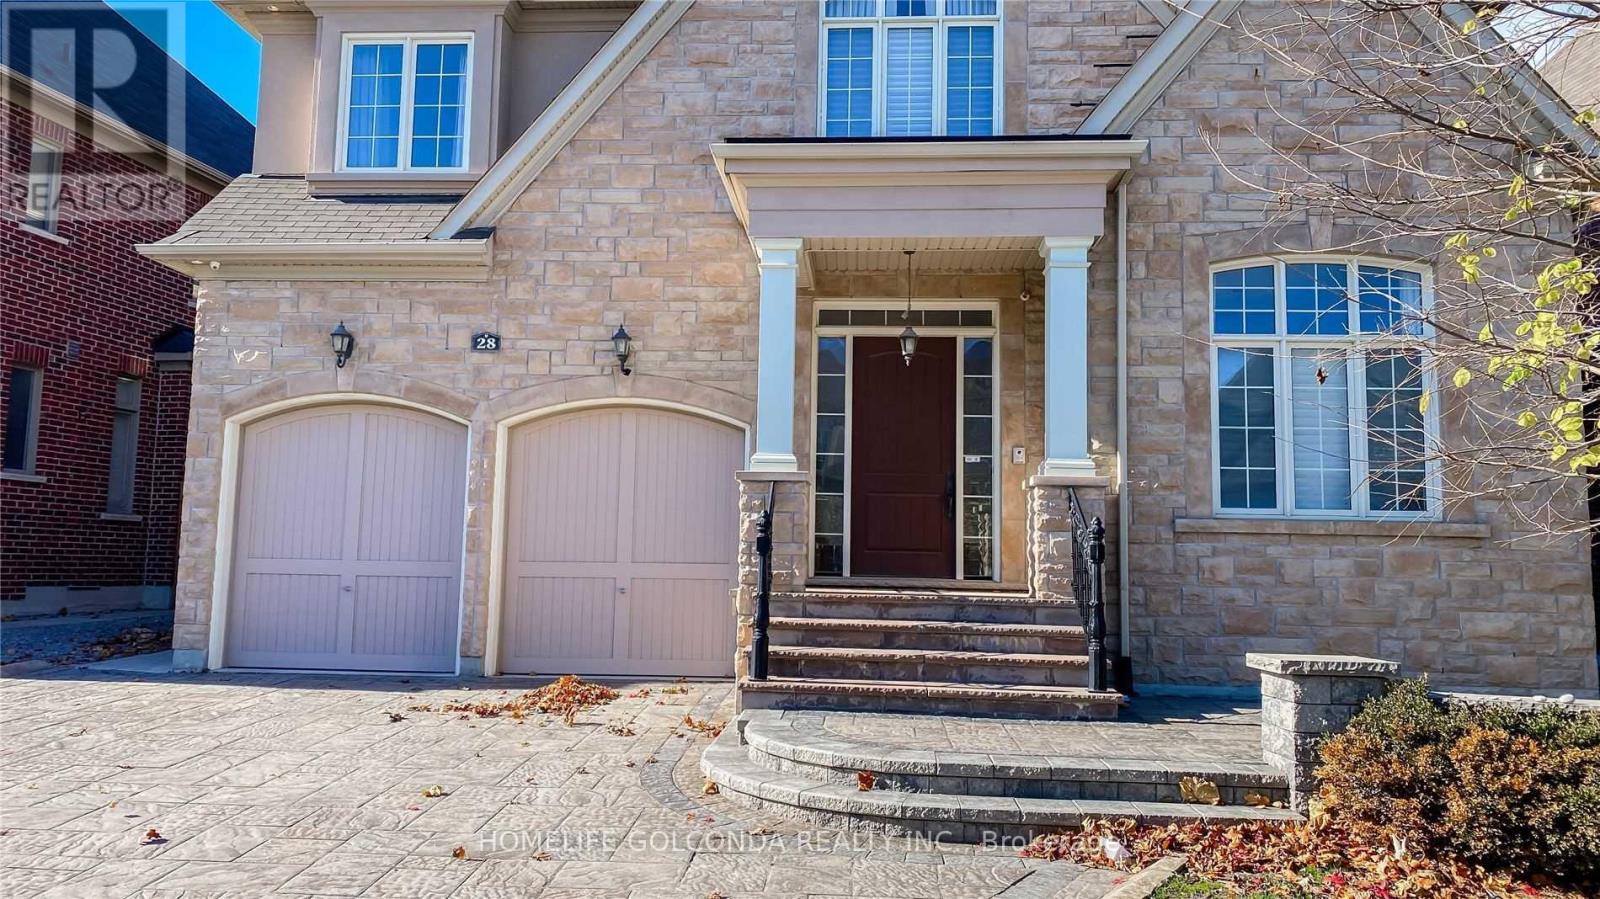
28 STOLLERY POND CRESCENT
Markham (Devil's Elbow), Ontario, L6C0V1
Price on request
Bedrooms
4
Bathrooms
4
Parking
4
About this property
Luxury Premium Lot In Prestigious Angus Glen Home *$$$ In Upgrades*10 Ft Ceilings On Main, 9 Ft Ceilings On 2nd Fl & In Basement, Handscrapped Harwood Floors Through 1st And 2nd Floor.Granite Countertop In Elegant Kitchen, Full Quality Furniture. Indoor Access To Gar*R/I 3Pc In Bsmt*Pierre Trudeau High School Zone*Close To Community Centre/Public Transit & Hwy 404. (id:66779)
Rooms
| Dining room | Ground level | — |
| Kitchen | Ground level | — |
| Den | Ground level | — |
| Primary Bedroom | Second level | — |
| Sitting room | Second level | — |
| Bedroom 2 | Second level | — |
| Bedroom 3 | Second level | — |
| Bedroom 4 | Second level | — |
Details
- Sewer
- Sanitary sewer
- Cooling
- Central air conditioning
- Heating
- Forced air, Natural gas
- List aor
- Toronto
- Stories
- 2
- Basement
- Full
- Flooring
- Hardwood, Ceramic, Wood
- Appliances
- Refrigerator, Gas stove(s), Dishwasher, Microwave, Hood Fan
- Directions
- Cross Streets: Se Corner Warden/Major Mac. ** Directions: East.
- Fireplace
- Yes
- Water source
- Municipal water
- Structure type
- House
- Parking features
- Attached Garage, Garage
- Exterior features
- Brick
- Foundation details
- Concrete
- Lot size dimensions
- 62.8 x 124.3 FT
- Bedrooms above grade
- 4
- Property attached
- No
More in Markham




The trademarks REALTOR®, REALTORS®, and the REALTOR® logo are controlled by The Canadian Real Estate Association (CREA) and identify real estate professionals who are members of CREA. The trademarks MLS®, Multiple Listing Service® and the associated logos are owned by CREA and identify the quality of services provided by real estate professionals who are members of CREA. Listing data is provided by the REALTOR.ca Data Distribution Facility (DDF®) and is deemed reliable but is not guaranteed accurate by CREA.