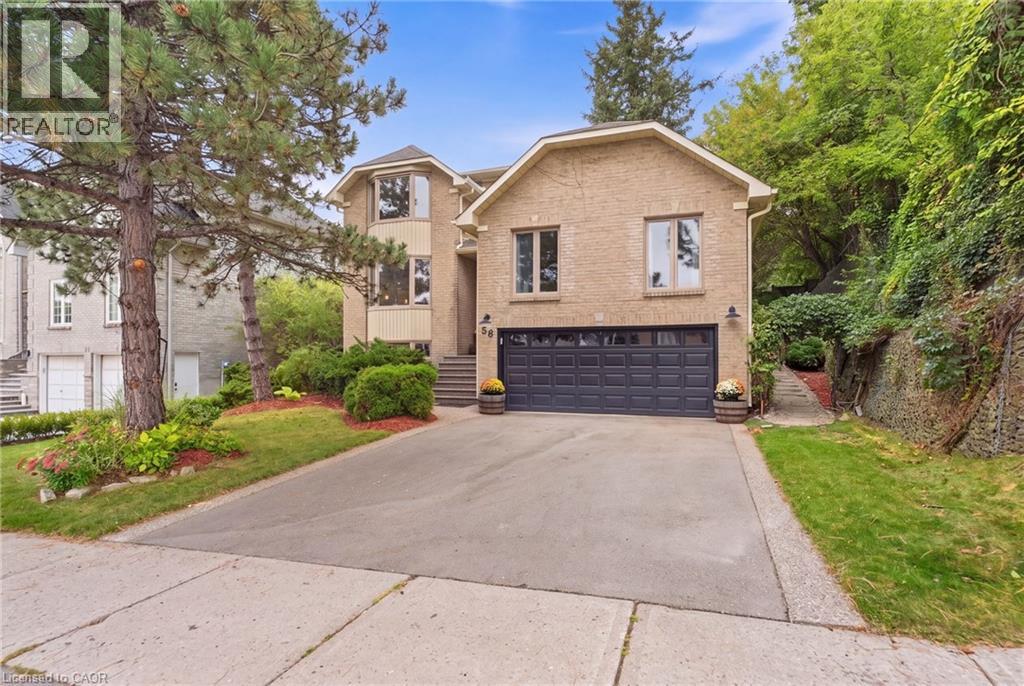
 1 / 25
28 SEYMOUR Drive
Ancaster, Ontario, L9G4N1
$1,450,000
Bedrooms
4
Bathrooms
3
Living area
3,421 square feet
Parking
4
Year built
1988
About this property
Welcome to this beautifully updated 4 bedroom home tucked away in a quiet, sought-after location. Enjoy the convenience of being within walking distance to schools, trails, Meadowlands shopping, restaurants and movie theatre, as well as the prestigious Hamilton Golf & Country Club, with quick and easy highway access. Approximately $450,000 in renovations and improvements have transformed this home over the past 12 years. The kitchen is truly the showstopper, completely rebuilt in 2019 with an expansive open-concept design, a massive island, abundant cabinetry and quality appliances. The main level was beautifully updated with hardwood flooring throughout and new lighting, creating a warm, stylish and inviting space for both everyday living and entertaining. The inviting living room features a wood burning fireplace and sliding glass doors overlooking the spectacular backyard. Two gorgeous upper level bathrooms were completely renovated in 2024, while a huge family room offers plenty of space for relaxing and entertaining. Step outside to your own private retreat. The gorgeous backyard features a beautiful gazebo, updated walkway, a rebuilt and enlarged deck completed in 2024, plus a second upper deck and side garden. With multiple outdoor spaces for dining, relaxing and entertaining, this is a backyard designed to be enjoyed. Additional updates include newer siding, garage door, furnace, driveway and laundry, plus a new refrigerator in 2026. Beautifully maintained and substantially improved over the years, this home offers the rare combination of extensive renovations, exceptional outdoor space and an unbeatable location. (id:66779)
Rooms
| Storage | Basement | 11'10'' x 35'1'' |
| Storage | Basement | 15'7'' x 12'8'' |
| Recreation room | Basement | 2'7'' x 11'1'' |
| 4pc Bathroom | Basement | 8'3'' x 9'10'' |
| Bedroom | Second level | 16'4'' x 12'8'' |
| Bedroom | Second level | 11'5'' x 12'8'' |
| Bedroom | Second level | 11'7'' x 10'2'' |
| 5pc Bathroom | Second level | 14'8'' x 11'2'' |
| Primary Bedroom | Second level | 20'1'' x 11'6'' |
| Laundry room | Main level | 7'0'' x 12'8'' |
| 2pc Bathroom | Main level | 7'0'' x 4'8'' |
| Family room | Main level | 18'10'' x 17'8'' |
| Living room | Main level | 14'6'' x 16'8'' |
| Dining room | Main level | 15'8'' x 11'1'' |
| Breakfast | Main level | 12'1'' x 9'7'' |
| Kitchen | Main level | 24'10'' x 9'7'' |
Details
- Sewer
- Municipal sewage system
- Cooling
- Central air conditioning
- Heating
- Forced air, Natural gas
- List aor
- Cornerstone
- Stories
- 2
- Basement
- Partially finished, Full
- Year built
- 1,988
- Appliances
- Washer, Refrigerator, Dishwasher, Stove, Dryer, Freezer, Garage door opener, Microwave Built-in
- Fireplace
- Yes
- Lot features
- Sump Pump
- Water source
- Municipal water
- Structure type
- House
- Fireplaces total
- 1
- Parking features
- Attached Garage
- Tax annual amount
- 8,665.26
- Exterior features
- Brick, Vinyl siding
- Community features
- Quiet Area, School Bus
- Foundation details
- Poured Concrete
- Zoning description
- R3
- Architectural style
- Other
- Bedrooms above grade
- 4
- Bedrooms below grade
- 0
- Property attached
- No
- Above grade finished area
- 2,863
- Below grade finished area
- 558
More in Ancaster

The trademarks REALTOR®, REALTORS®, and the REALTOR® logo are controlled by The Canadian Real Estate Association (CREA) and identify real estate professionals who are members of CREA. The trademarks MLS®, Multiple Listing Service® and the associated logos are owned by CREA and identify the quality of services provided by real estate professionals who are members of CREA. Listing data is provided by the REALTOR.ca Data Distribution Facility (DDF®) and is deemed reliable but is not guaranteed accurate by CREA.