 1 / 25
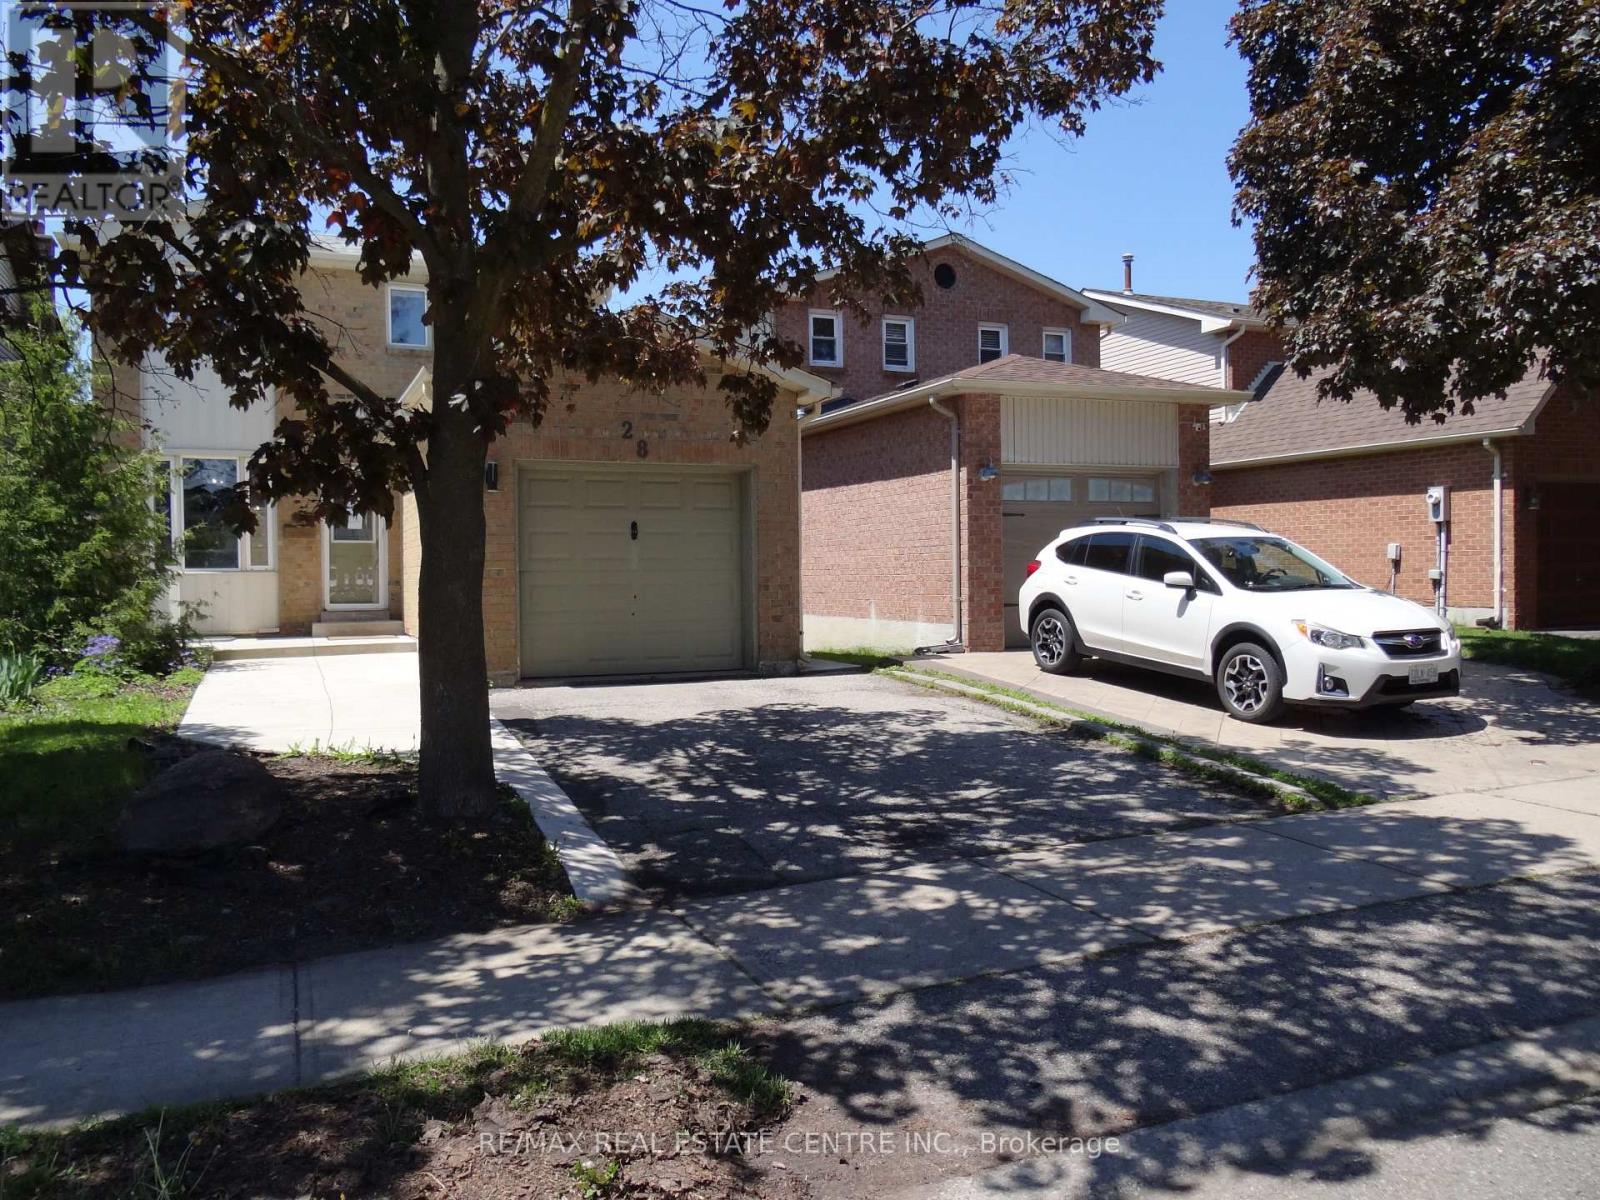
28 RAWLING CRESCENT
Brampton (Heart Lake East), Ontario, L6Z1N8
$779,900
Bedrooms
4
Bathrooms
3
Parking
1
About this property
Quiet mature neighbourhood with cute home backing onto trees, park with back gate. Walk thru trails to Heart Lake conservation. Pantry w/lots of countertops. Walk-out from D/R to large balcony deck, very private. Finished walk-out basement has rec room, 3 pc bath and almost new amazing kitchen. In-law suite. Walk to all schools, parks, transit and shopping. Upgraded high baseboard, pot lights, wide driveway, updated washrooms, laminate floors. just move-in and enjoy. ** This is a linked property.** (id:66779)
Rooms
| Living room | Ground level | — |
| Dining room | Ground level | — |
| Kitchen | Ground level | — |
| Primary Bedroom | Second level | — |
| Bedroom | Second level | — |
| Bedroom | Second level | — |
| Kitchen | Basement | — |
Details
- View
- View
- Sewer
- Sanitary sewer
- Cooling
- Central air conditioning
- Fencing
- Fenced yard
- Heating
- Forced air, Natural gas
- List aor
- Toronto
- Stories
- 2
- Basement
- Finished, Apartment in basement, Separate entrance, Walk out, N/A, N/A, N/A
- Flooring
- Laminate, Ceramic
- Utilities
- Sewer, Electricity, Cable
- Appliances
- Water purifier, Water Heater
- Directions
- Cross Streets: Royal Palm / Sandalwood. ** Directions: Sandalwood E of Kennedy.
- Fireplace
- No
- Lot features
- Backs on greenbelt, Conservation/green belt, In-Law Suite
- Water source
- Municipal water
- Structure type
- House
- Parking features
- Attached Garage, Garage
- Tax annual amount
- 5,103
- Building features
- Canopy
- Exterior features
- Aluminum siding, Brick Veneer
- Foundation details
- Concrete
- Lot size dimensions
- 30 x 100 FT
- Zoning description
- R7
- Bedrooms above grade
- 3
- Bedrooms below grade
- 1
- Property attached
- No
More in Brampton




The trademarks REALTOR®, REALTORS®, and the REALTOR® logo are controlled by The Canadian Real Estate Association (CREA) and identify real estate professionals who are members of CREA. The trademarks MLS®, Multiple Listing Service® and the associated logos are owned by CREA and identify the quality of services provided by real estate professionals who are members of CREA. Listing data is provided by the REALTOR.ca Data Distribution Facility (DDF®) and is deemed reliable but is not guaranteed accurate by CREA.