 1 / 25
28 POPLAR DRIVE
Richmond Hill (Oak Ridges), Ontario, L4E2Y4
$1,398,800
Bedrooms
4
Bathrooms
3
Parking
6
About this property
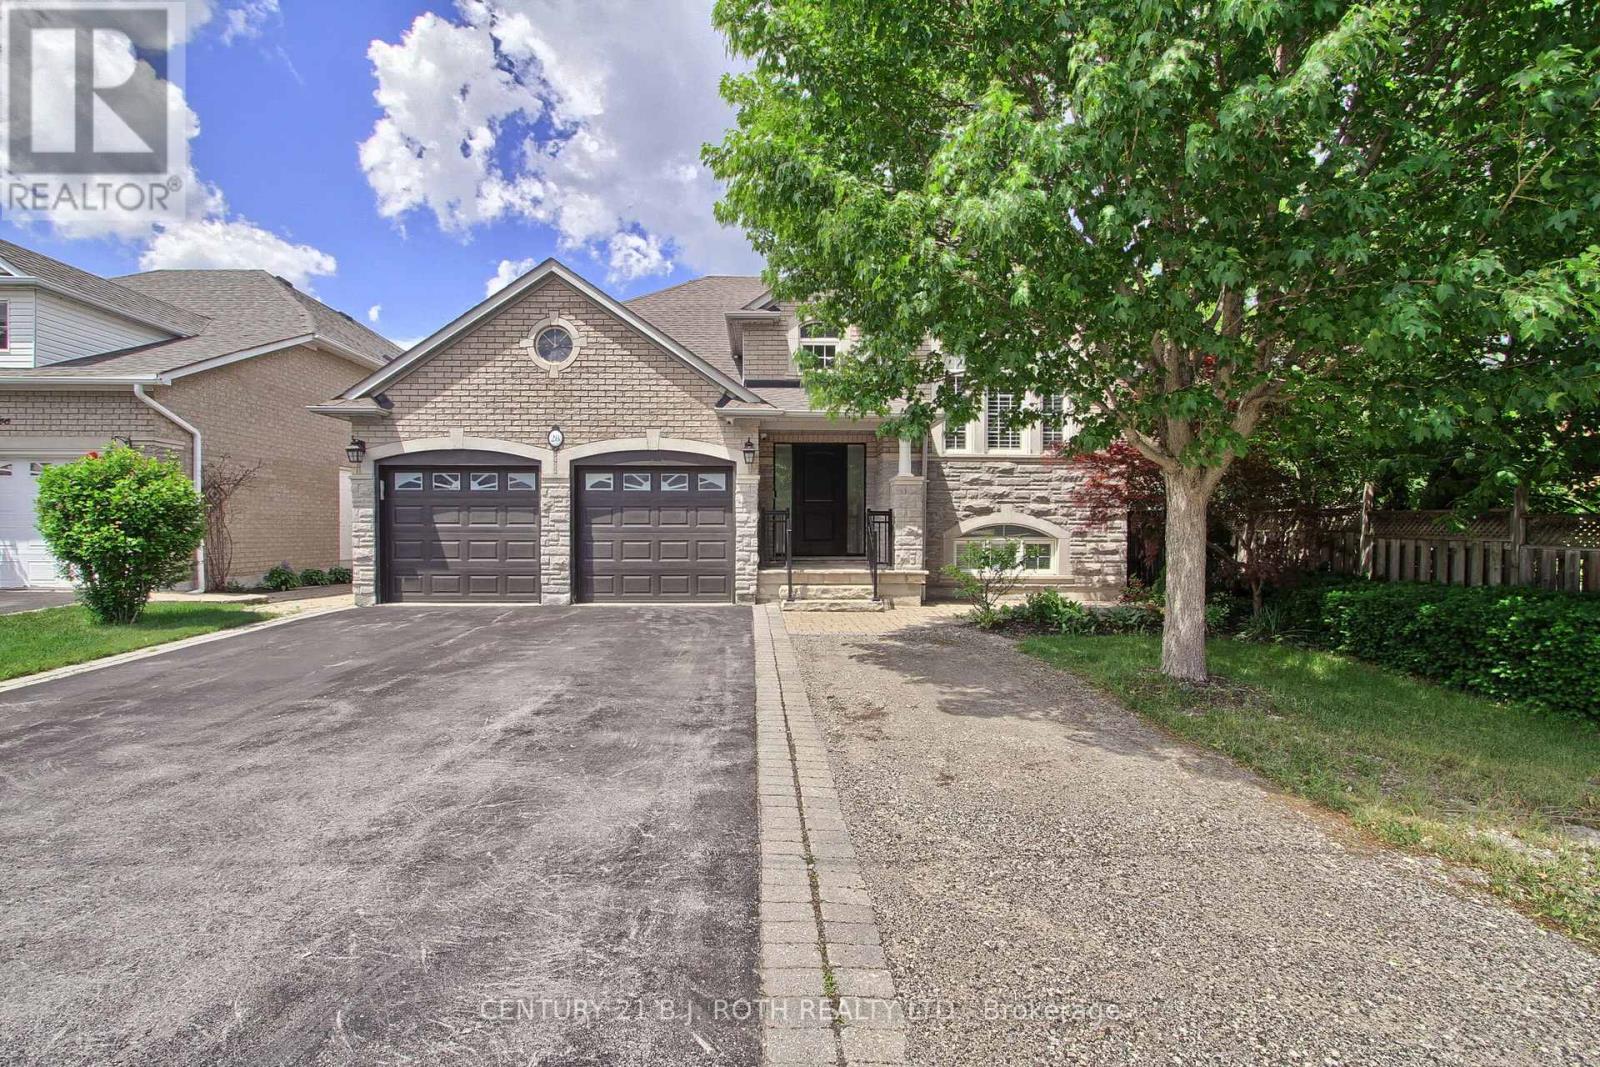
Welcome to this exceptional, fully renovated bungalow nestled in one of Oak Ridges' most prestigious and sought-after neighbourhoods in Richmond Hill. Thoughtfully renovated with impeccable attention to detail, this turnkey residence boasts a bright and sophisticated open concept layout, showcasing elegant finishes and contemporary style throughout. The stunning chef-inspired kitchen is equipped with new stainless steel appliances and seamlessly flows into the spacious living and dining areas, creating the perfect setting for both everyday living and effortless entertaining. The fully finished walkout basement offers incredible versatility, featuring a second kitchen, a generous recreation room anchored by a cozy fireplace, additional bedrooms and bathrooms, ideal for extended family, guests, in-law accommodations. Set in the heart of highly desirable Oak Ridges, this remarkable home is just moments from schools, parks, transit, and all essential amenities, easy access to Hwy. Offering luxury, comfort, and exceptional value, this is a rare opportunity to own a truly move-in-ready home in one of Richmond Hill's most coveted communities. (id:66779)
Rooms
| Kitchen | Main level | — |
| Bedroom 4 | Lower level | — |
| Eating area | Main level | — |
| Dining room | Main level | — |
| Great room | Main level | — |
| Primary Bedroom | Main level | — |
| Bedroom 2 | Main level | — |
| Kitchen | Lower level | — |
| Recreational, Games room | Lower level | — |
| Living room | Lower level | — |
| Bedroom 3 | Lower level | — |
Details
- Sewer
- Sanitary sewer
- Cooling
- Central air conditioning
- Heating
- Forced air, Natural gas
- List aor
- Toronto
- Stories
- 1
- Tax year
- 2,025
- Basement
- Finished, Walk out, N/A
- Flooring
- Hardwood, Ceramic
- Appliances
- Washer, Refrigerator, Dishwasher, Oven, Dryer, Oven - Built-In, Hood Fan, Window Coverings
- Directions
- Cross Streets: Yonge/King. ** Directions: King Rd. / Yonge St.
- Fireplace
- Yes
- Lot features
- Irregular lot size
- Water source
- Municipal water
- Structure type
- House
- Parking features
- Garage
- Tax annual amount
- 6,692.05
- Exterior features
- Brick, Stone
- Foundation details
- Concrete
- Lot size dimensions
- 51 x 124.4 FT
- Zoning description
- Residential
- Architectural style
- Raised bungalow
- Bedrooms above grade
- 2
- Bedrooms below grade
- 2
- Property attached
- No
More in Richmond Hill




The trademarks REALTOR®, REALTORS®, and the REALTOR® logo are controlled by The Canadian Real Estate Association (CREA) and identify real estate professionals who are members of CREA. The trademarks MLS®, Multiple Listing Service® and the associated logos are owned by CREA and identify the quality of services provided by real estate professionals who are members of CREA. Listing data is provided by the REALTOR.ca Data Distribution Facility (DDF®) and is deemed reliable but is not guaranteed accurate by CREA.