 1 / 23
28 MUNN Street
Hamilton, Ontario, L8V1J9
$499,900
Bedrooms
2
Bathrooms
1
Living area
855 square feet
Parking
3
Lot size
0 acres
About this property
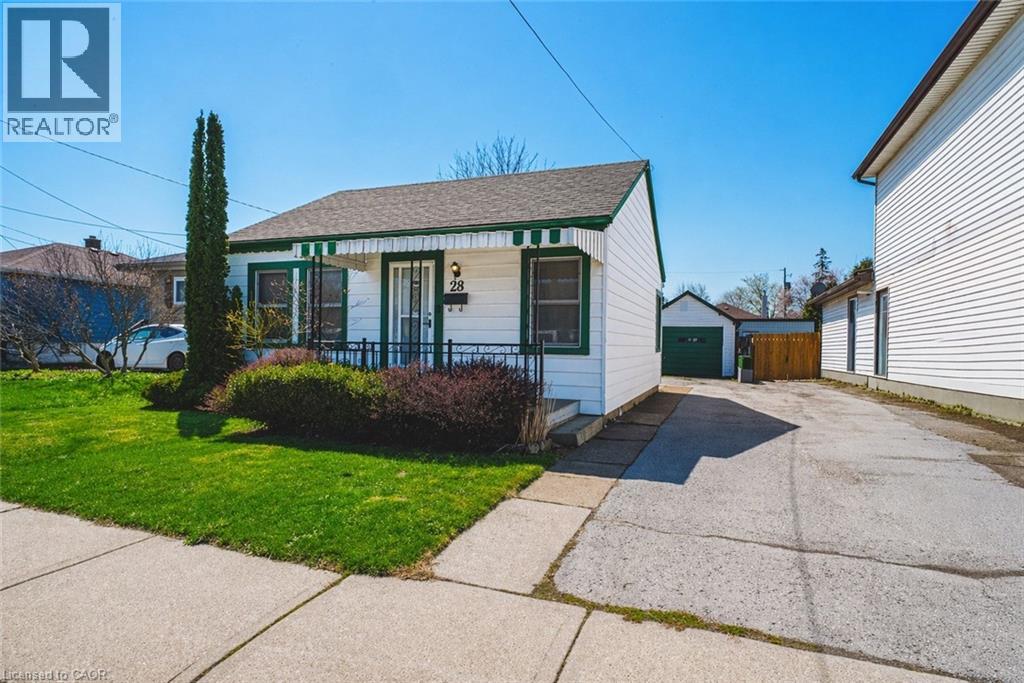
Love the idea of a condo but hate the idea of sharing walls? Welcome to this charming detached bungalow in a convenient Mountain location close to parks, transit, trails, Juravinski, mountain access, shopping and everyday amenities. The bright main level offers a comfortable living room, eat-in kitchen, two bedrooms and a full bath and main floor laundry for easy one-level living. This home comes with an incredible opportunity, having a bonus full sized attic that could be converted into additional living space. Outside you’ll find a full sized detached garage, front drive parking and a manageable yard perfect for low-maintenance living. Ideal for first-time buyers, downsizers or investors looking for an affordable freehold opportunity in a well-established neighbourhood. (id:66779)
Rooms
| Laundry room | Main level | 9'3'' x 9'11'' |
| 4pc Bathroom | Main level | — |
| Bedroom | Main level | 11'0'' x 10'0'' |
| Bedroom | Main level | 8'0'' x 9'11'' |
| Eat in kitchen | Main level | 13'8'' x 11'10'' |
| Living room | Main level | 16'0'' x 11'10'' |
Details
- Sewer
- Municipal sewage system
- Cooling
- Central air conditioning
- Heating
- Forced air, Natural gas
- List aor
- Cornerstone
- Stories
- 1
- Basement
- Unfinished, Crawl space
- Appliances
- Washer, Refrigerator, Dishwasher, Stove, Dryer, Hood Fan, Window Coverings
- Fireplace
- No
- Water source
- Municipal water
- Structure type
- House
- Parking features
- Detached Garage
- Tax annual amount
- 3,543.64
- Exterior features
- Vinyl siding
- Community features
- Community Centre
- Lot size dimensions
- 0.09
- Zoning description
- R1
- Architectural style
- Bungalow
- Bedrooms above grade
- 2
- Bedrooms below grade
- 0
- Property attached
- No
- Above grade finished area
- 855
More in Hamilton




The trademarks REALTOR®, REALTORS®, and the REALTOR® logo are controlled by The Canadian Real Estate Association (CREA) and identify real estate professionals who are members of CREA. The trademarks MLS®, Multiple Listing Service® and the associated logos are owned by CREA and identify the quality of services provided by real estate professionals who are members of CREA. Listing data is provided by the REALTOR.ca Data Distribution Facility (DDF®) and is deemed reliable but is not guaranteed accurate by CREA.