 1 / 25
28 IVERSON DRIVE
Brampton (Credit Valley), Ontario, L6X0L6
$1,279,000
Bedrooms
6
Bathrooms
5
Parking
6
About this property
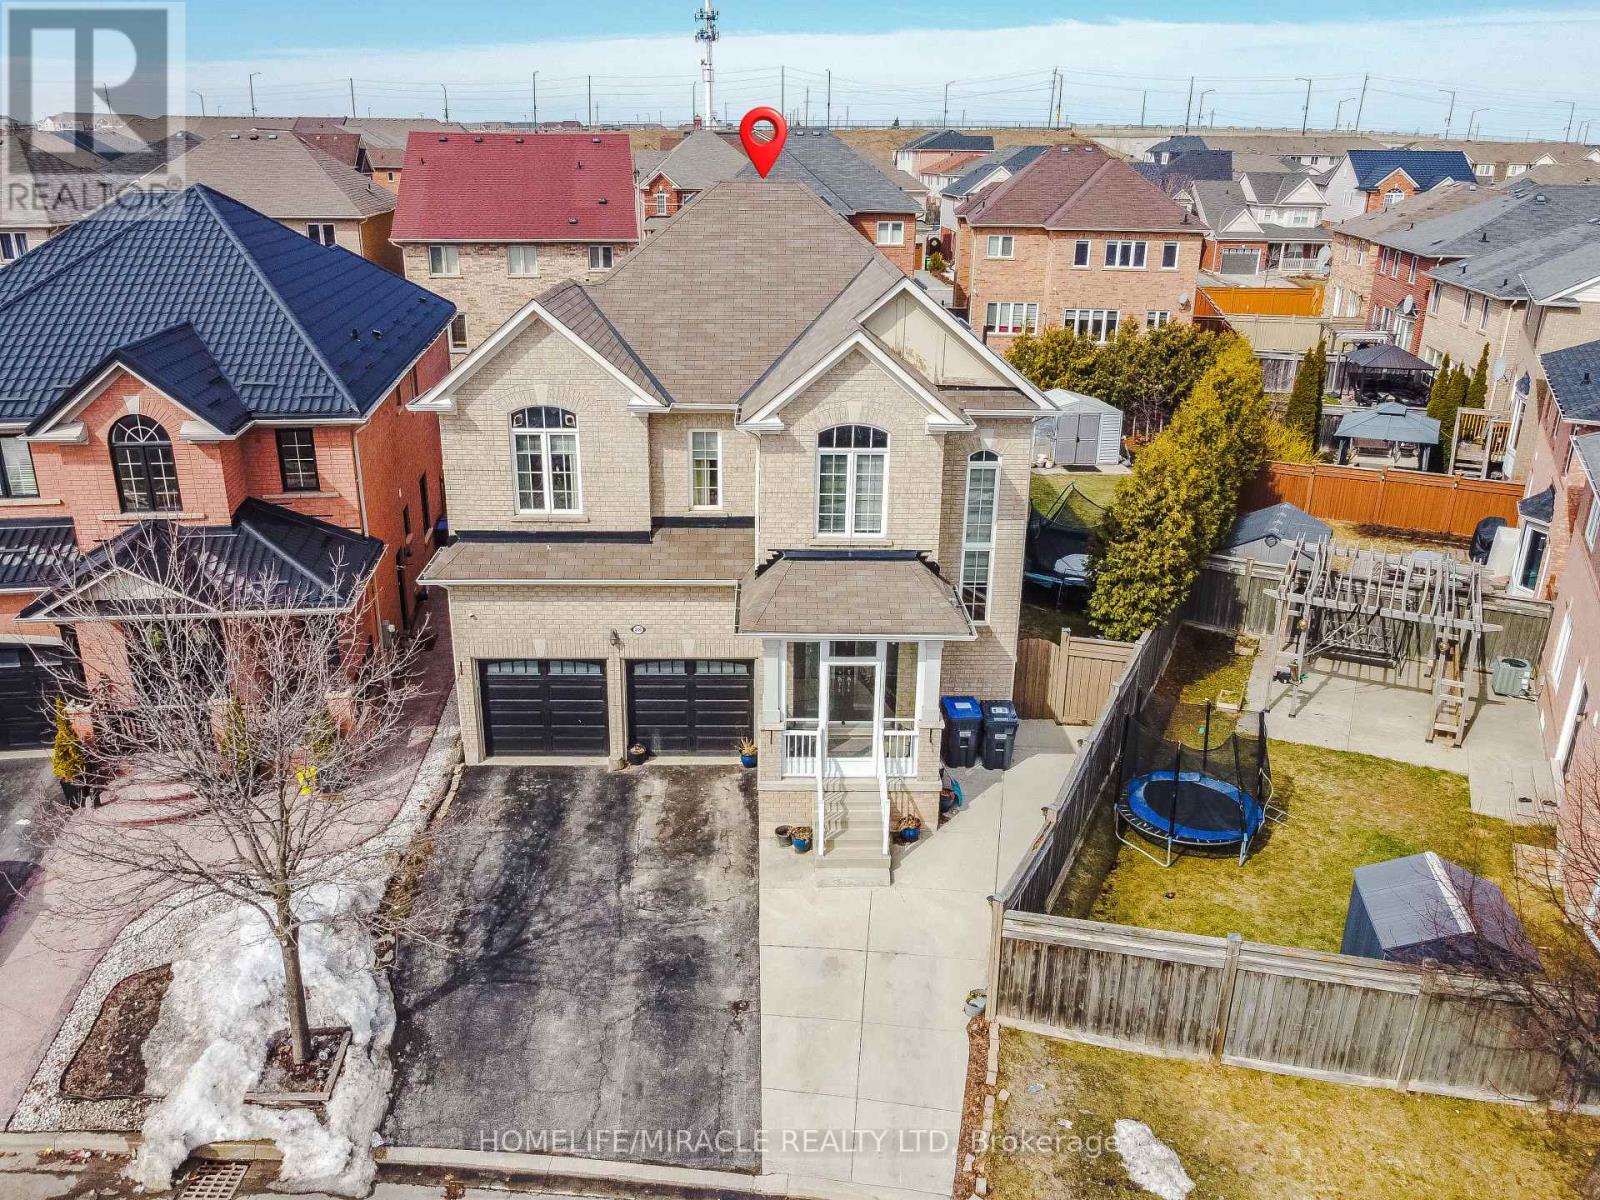
Welcome to this stunning 2-storey detached Home on a massive premium pie-shaped lot in the highly sought-after Credit Valley community. This spacious 4+2 bedroom home features a modern, updated kitchen and an open-concept main floor illuminated by elegant pot lights. The exterior is a true showstopper, offering an expansive backyard sanctuary complete with a gazebo and shed, an extended driveway, and the added convenience of no sidewalk to maintain. The finished basement, featuring two additional bedrooms and a separate entrance, provides incredible versatility for multi-generational living or potential rental income. Perfectly situated for families and commuters alike, this property is just minutes from the Mount Pleasant GO Station, top-rated schools, lush parks, vibrant shopping, and the local community centre. Combining functional luxury with an unbeatable location, this home is the perfect blend of comfort and convenience. (id:66779)
Rooms
| Living room | Main level | — |
| Bedroom | Basement | — |
| Dining room | Main level | — |
| Bedroom | Basement | — |
| Family room | Main level | — |
| Kitchen | Main level | — |
| Eating area | Main level | — |
| Primary Bedroom | Second level | — |
| Bedroom 2 | Second level | — |
| Bedroom 3 | Second level | — |
| Bedroom 4 | Second level | — |
| Recreational, Games room | Basement | — |
Details
- Sewer
- Sanitary sewer
- Cooling
- Central air conditioning
- Heating
- Forced air, Natural gas
- List aor
- Toronto
- Stories
- 2
- Basement
- Apartment in basement, Separate entrance, N/A, N/A
- Flooring
- Hardwood, Laminate, Ceramic
- Appliances
- Dishwasher, Dryer, Two stoves, Two Washers, Two Refrigerators
- Directions
- James Potter/Williams Parkway
- Fireplace
- No
- Water source
- Municipal water
- Structure type
- House
- Parking features
- Garage
- Tax annual amount
- 7,912.25
- Exterior features
- Brick
- Foundation details
- Concrete
- Lot size dimensions
- 30.1 x 100 FT ; Premium Pie Shaped Lot
- Bedrooms above grade
- 4
- Bedrooms below grade
- 2
- Property attached
- No
More in Brampton




The trademarks REALTOR®, REALTORS®, and the REALTOR® logo are controlled by The Canadian Real Estate Association (CREA) and identify real estate professionals who are members of CREA. The trademarks MLS®, Multiple Listing Service® and the associated logos are owned by CREA and identify the quality of services provided by real estate professionals who are members of CREA. Listing data is provided by the REALTOR.ca Data Distribution Facility (DDF®) and is deemed reliable but is not guaranteed accurate by CREA.