 1 / 25
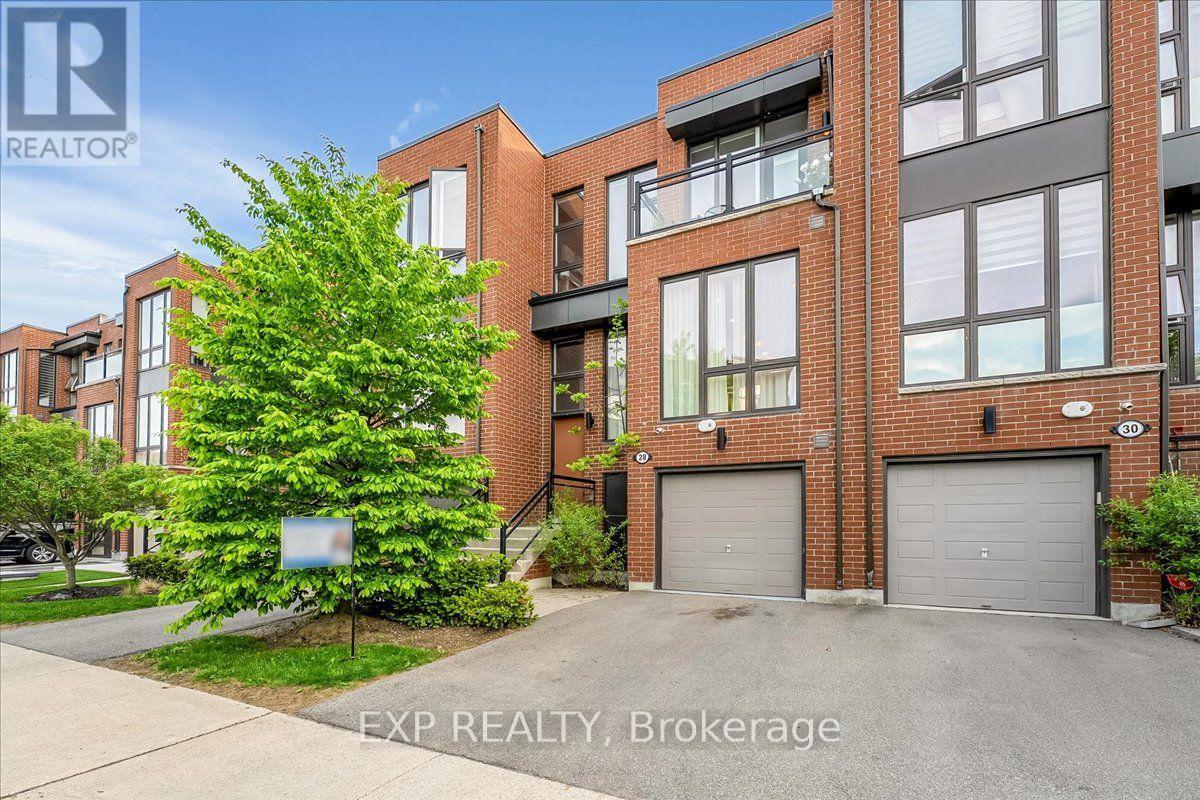
28 CRESTRIDGE DRIVE
Vaughan (Patterson), Ontario, L4J0K1
$1,388,000
Bedrooms
4
Bathrooms
4
Parking
2
About this property
Stunning luxury townhome backing onto a ravine in desirable Patterson. This beautifully upgraded 3+1 bedroom home offers over 2,000 sq. ft. of total usable living space The open-concept layout features 10' smooth ceilings on the main floor, 9' ceilings on the second floor, oversized floor-to-ceiling windows, upgraded lighting, and engineered hardwood flooring throughout. The gourmet kitchen includes upgraded cabinetry and quartz countertops, while the spacious family room features an electric fireplace and walk-out to an oversized deck with glass panel railings, ravine views, and a motorized awning that covers the entire deck. The primary suite offers a custom made walk-in closet, spa-like 5-piece ensuite, ravine views, and motorized window coverings. The finished walk-out lower level includes a recreation area, used as a bedroom, 4-piece bathroom, and direct access to an interlocking stone patio, full house water filtration system, and an advanced wired alarm system. Located in a beautifully maintained complex with a parkette for family gatherings, and close to Hwy 407, Promenade, Hillcrest Mall, parks, schools, community center, transit, and everyday conveniences. (id:66779)
Rooms
| Living room | Main level | — |
| Dining room | Main level | — |
| Family room | Main level | — |
| Eating area | Main level | — |
| Kitchen | Main level | — |
| Primary Bedroom | Second level | — |
| Bedroom 2 | Second level | — |
| Bedroom 3 | Second level | — |
| Recreational, Games room | Lower level | — |
Details
- Sewer
- Sanitary sewer
- Cooling
- Central air conditioning
- Heating
- Forced air, Electric
- List aor
- Toronto
- Stories
- 2
- Tax year
- 2,025
- Basement
- Finished, Walk out, N/A
- Flooring
- Hardwood, Ceramic
- Appliances
- Washer, Refrigerator, Dishwasher, Stove, Dryer, Hood Fan, Window Coverings, Garage door opener
- Directions
- Bathurst / Rutherford
- Fireplace
- Yes
- Lot features
- Carpet Free
- Water source
- Municipal water
- Structure type
- Row / Townhouse
- Parking features
- Garage
- Tax annual amount
- 6,181
- Exterior features
- Brick
- Foundation details
- Concrete
- Lot size dimensions
- 22 x 96.2 FT
- Bedrooms above grade
- 3
- Bedrooms below grade
- 1
- Property attached
- Yes
More in Vaughan




The trademarks REALTOR®, REALTORS®, and the REALTOR® logo are controlled by The Canadian Real Estate Association (CREA) and identify real estate professionals who are members of CREA. The trademarks MLS®, Multiple Listing Service® and the associated logos are owned by CREA and identify the quality of services provided by real estate professionals who are members of CREA. Listing data is provided by the REALTOR.ca Data Distribution Facility (DDF®) and is deemed reliable but is not guaranteed accurate by CREA.