 1 / 25
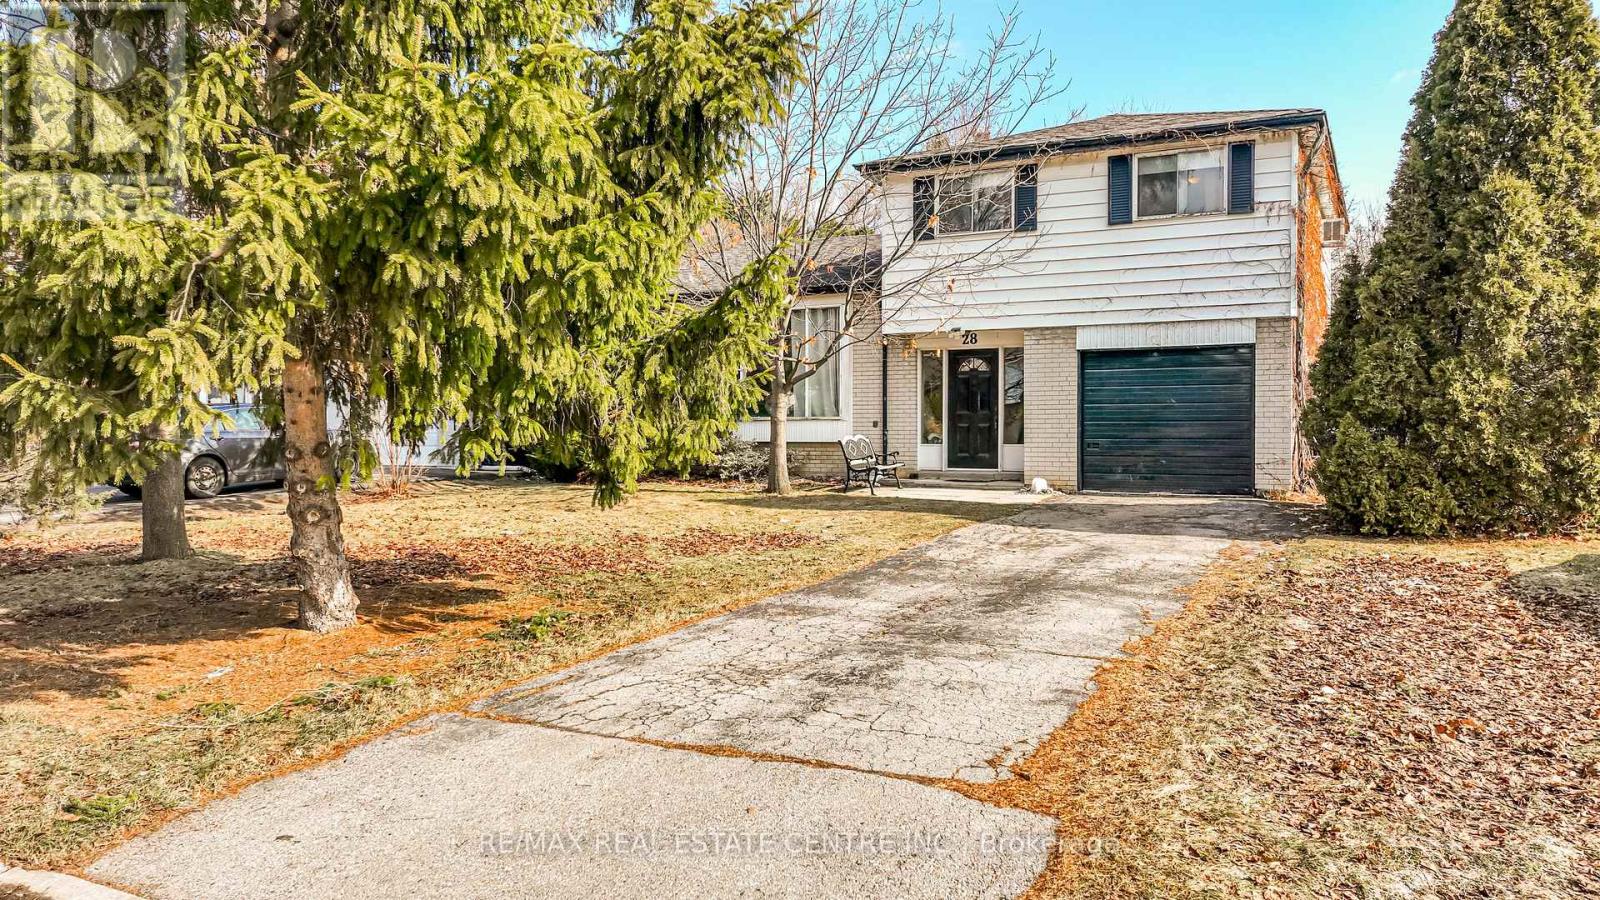
28 CAVENDISH CRESCENT
Brampton (Avondale), Ontario, L6T1Z4
$699,999
Bedrooms
4
Bathrooms
3
Parking
3
About this property
Great Location! Large 4 Bed, 3 Bath Side Split on Premium Crescent Lot in Brampton. Large Open Tiled Foyer with Convenient Inside Garage Access Door, Coat Closet, 2pc Bath, Bedrm /Office & Back Door Entrance. Potential for In-law Suite. Bright Open Concept Living & Dining Room with Hardwood Flr., Huge 5 Panel Window & Cozy Gas Fireplace with Mantle. Eat In Kitchen with Breakfast Bar, Pantry Closet & Dinette Area. Sliding Doors Walk Out to BBQ Deck & Mature Treed Backyard that Backs onto Green Space & Cavendish Park. Upper Level with 3 Good Size Bedrooms, Main 4pc Bath. Primary Bdrm with Lg Window to the Back & 3pc Ensuite. Large Basement with Above Grade Windows, Rec. Room, Laundry Rm/ Workshop & Crawl Space Storage. 1 Car Garage Plus Parking for 2 in Driveway. Minutes to City Centre with Shopping, Dining, Schools & Recreation. Ideal for DIY Renovators or Investors - Spacious Home Awaiting Transformation to Awaken it's Full Potential. (id:66779)
Rooms
| Foyer | Ground level | — |
| Bedroom 3 | Second level | — |
| Bathroom | Second level | — |
| Recreational, Games room | Basement | — |
| Laundry room | Basement | — |
| Bedroom | Ground level | — |
| Bathroom | Ground level | — |
| Living room | Main level | — |
| Dining room | Main level | — |
| Kitchen | Main level | — |
| Eating area | Main level | — |
| Primary Bedroom | Second level | — |
| Bedroom 2 | Second level | — |
Details
- Sewer
- Sanitary sewer
- Cooling
- None
- Heating
- Baseboard heaters, Electric
- List aor
- Toronto
- Basement
- Partially finished, Separate entrance, N/A, N/A
- Flooring
- Concrete, Tile, Hardwood, Carpeted, Vinyl
- Utilities
- Sewer, Electricity, Cable
- Appliances
- Stove, Oven, Window Coverings, Water Heater
- Directions
- Cross Streets: Dixie/ Balmoral. ** Directions: Dixie Rd to Balmoral Dr. to Crawley Dr. to Cavendish Cres.
- Fireplace
- Yes
- Lot features
- Backs on greenbelt
- Water source
- Municipal water
- Structure type
- House
- Fireplaces total
- 1
- Parking features
- Attached Garage, Garage
- Tax annual amount
- 4,982.67
- Building features
- Fireplace(s)
- Exterior features
- Brick, Aluminum siding
- Foundation details
- Poured Concrete
- Lot size dimensions
- 55 x 110 FT
- Bedrooms above grade
- 4
- Property attached
- No
More in Brampton




The trademarks REALTOR®, REALTORS®, and the REALTOR® logo are controlled by The Canadian Real Estate Association (CREA) and identify real estate professionals who are members of CREA. The trademarks MLS®, Multiple Listing Service® and the associated logos are owned by CREA and identify the quality of services provided by real estate professionals who are members of CREA. Listing data is provided by the REALTOR.ca Data Distribution Facility (DDF®) and is deemed reliable but is not guaranteed accurate by CREA.