 1 / 25
28 BRIGHTWAY CRESCENT
Richmond Hill (North Richvale), Ontario, L4C4Z9
$1,388,600
Bedrooms
4
Bathrooms
3
Parking
5
About this property
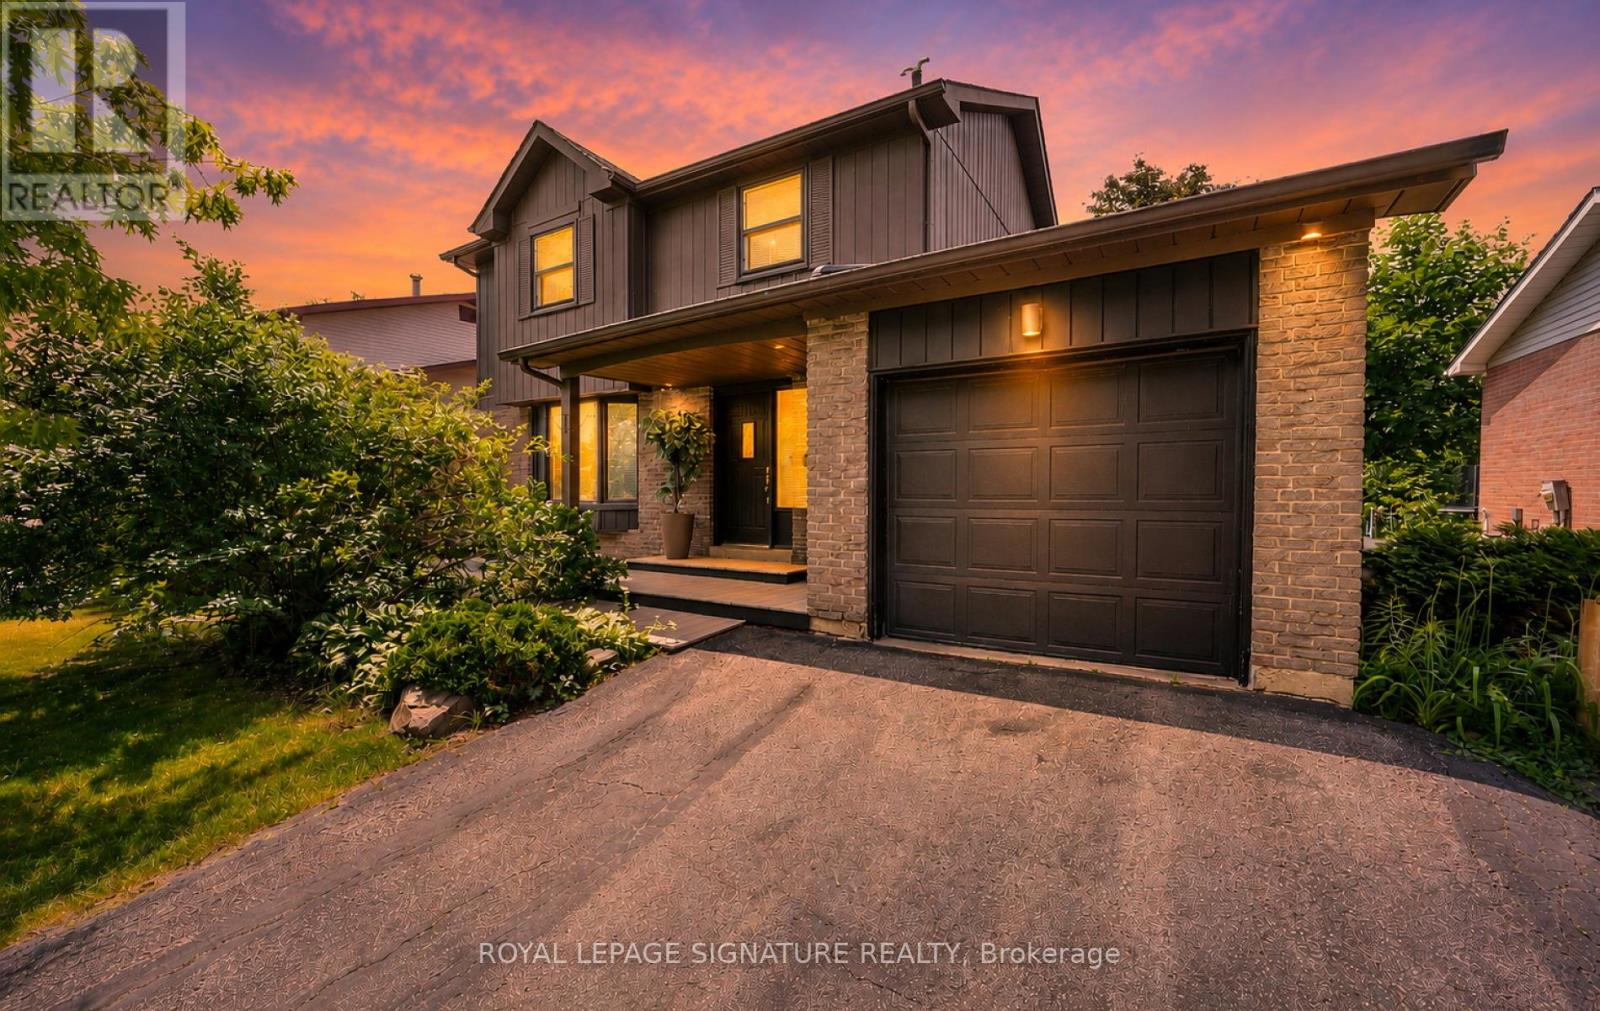
Location, Location, Location! Exceptional Family Home Situated On One Of The Most Prestigious Streets In The Highly Sought-After North Richvale Community Of Richmond Hill. Originally Designed As A 4-Bedroom Home (As Per Builder's Plan) And Thoughtfully Converted Into A Spacious 3-Bedroom Layout. Features A Modern Open-Concept Kitchen With Stainless Steel Appliances, Quartz Countertops, Glass Backsplash, And A Breakfast Bar. The Finished Basement Offers The Perfect Space For An In-Law Suite, Nanny Quarters, Or An Entertainment Area. Extensively Upgraded Throughout With Renovated Bathrooms, Updated Flooring, Pot Lights, And A Stylish White Kitchen. Ideally Located Just Minutes From Yonge Street, Hillcrest Mall, Top-Rated Schools, Parks, Restaurants, And Everyday Amenities. A Rare Opportunity To Own A Beautifully Updated Home In One Of Richmond Hill's Most Desirable Neighbourhoods. (id:66779)
Rooms
| Laundry room | Basement | — |
| Living room | Ground level | — |
| Dining room | Ground level | — |
| Kitchen | Ground level | — |
| Family room | Ground level | — |
| Primary Bedroom | Second level | — |
| Bedroom 2 | Second level | — |
| Bedroom 3 | Second level | — |
| Recreational, Games room | Basement | — |
| Bedroom | Basement | — |
Details
- Sewer
- Sanitary sewer
- Cooling
- Central air conditioning
- Fencing
- Fenced yard, Fully Fenced
- Heating
- Forced air, Natural gas
- List aor
- Toronto
- Stories
- 2
- Basement
- Finished, N/A
- Flooring
- Hardwood, Carpeted
- Appliances
- Washer, Refrigerator, Gas stove(s), Dishwasher, Dryer, Microwave, Hood Fan, Window Coverings, Water Heater
- Directions
- Cross Streets: Yonge/Carrville. ** Directions: Yonge St / Carrville Rd / Avenue Rd.
- Fireplace
- No
- Lot features
- Wooded area, Gazebo, In-Law Suite
- Water source
- Municipal water
- Structure type
- House
- Parking features
- Attached Garage, Garage
- Tax annual amount
- 6,065.59
- Exterior features
- Brick, Aluminum siding
- Community features
- Community Centre
- Foundation details
- Poured Concrete
- Lot size dimensions
- 52.9 x 123.7 FT ; Side 122.13 ; Back 47.54
- Zoning description
- Residential
- Bedrooms above grade
- 3
- Bedrooms below grade
- 1
- Property attached
- No
More in Richmond Hill




The trademarks REALTOR®, REALTORS®, and the REALTOR® logo are controlled by The Canadian Real Estate Association (CREA) and identify real estate professionals who are members of CREA. The trademarks MLS®, Multiple Listing Service® and the associated logos are owned by CREA and identify the quality of services provided by real estate professionals who are members of CREA. Listing data is provided by the REALTOR.ca Data Distribution Facility (DDF®) and is deemed reliable but is not guaranteed accurate by CREA.