 1 / 25
2795 VICTORIA PARK AVENUE
Toronto (L'Amoreaux), Ontario, M1W1A1
$1,275,000
Bedrooms
3
Bathrooms
2
Parking
8
About this property
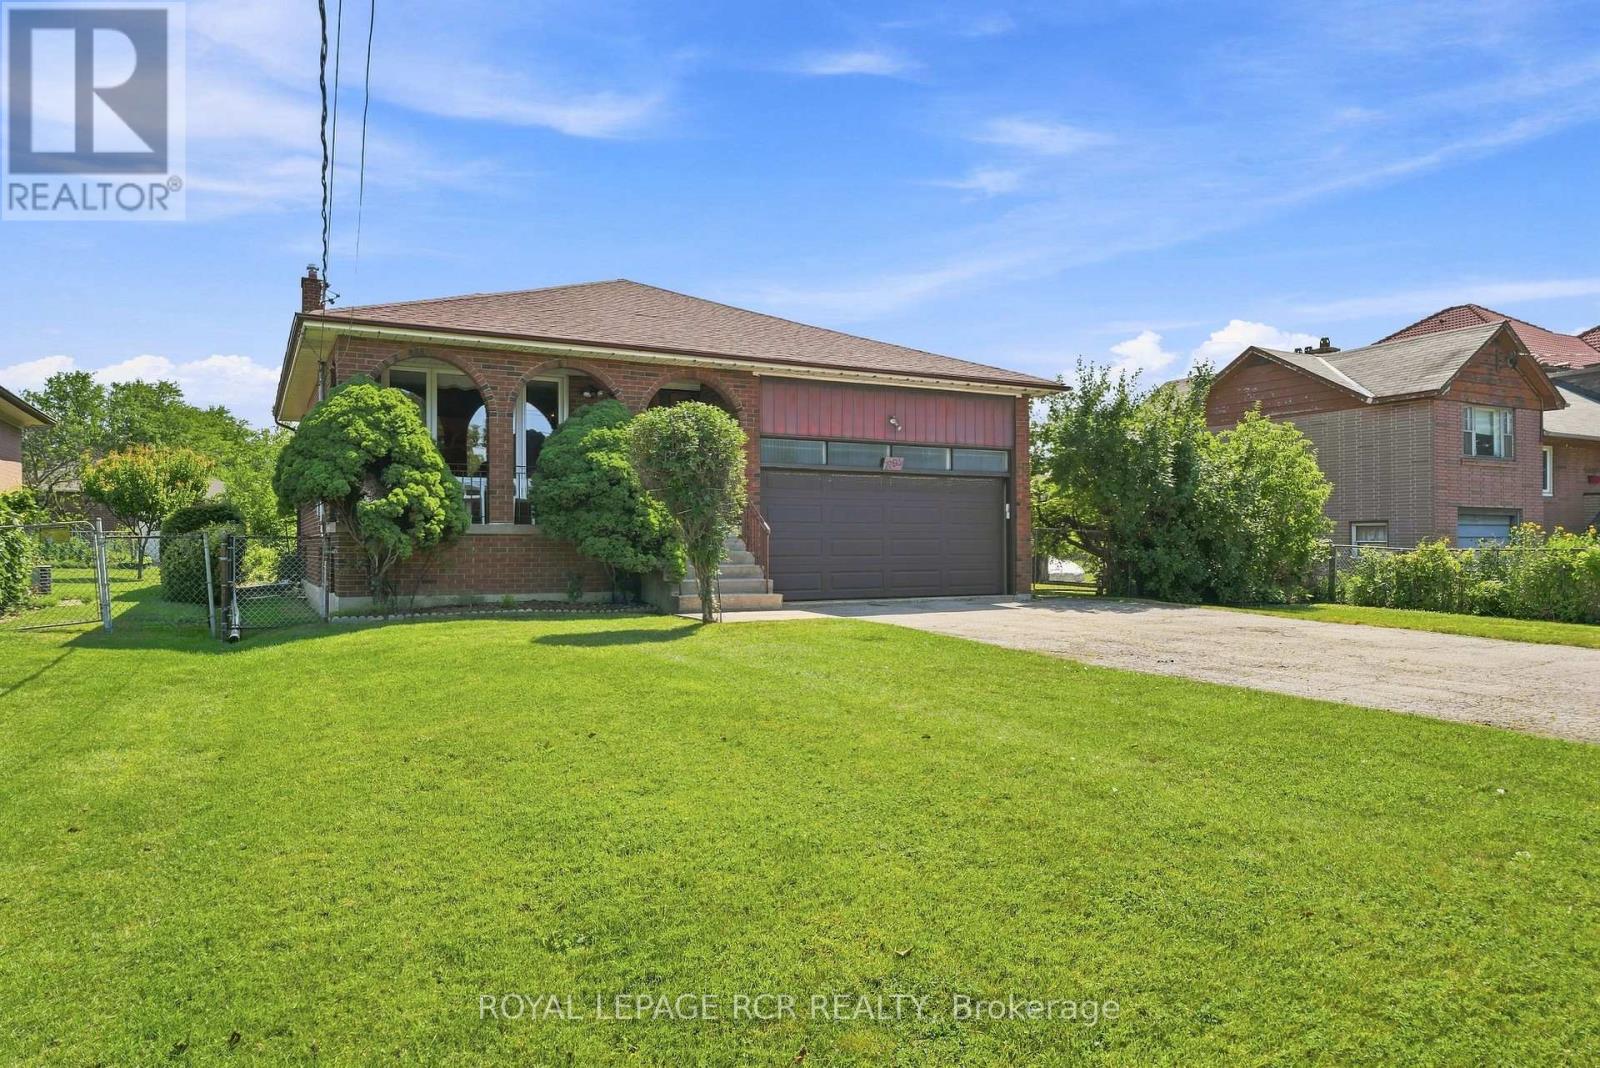
Welcome to 2795 Victoria Park Avenue, a rare opportunity in Toronto's established L'Amoreaux neighbourhood. Lovingly maintained by the same family for nearly 50 years, this 3-bedroom, 2-bathroom home sits on an oversized 65.9 x 161.4 ft lot with a fully fenced backyard, offering endless potential for its next chapter. Whether you're a renovator, builder, investor, or a family looking to create your dream home, this property is ready for your vision. Main floor living, dining, family, office and kitchen provide the perfect layout. The spacious basement features a separate entrance and awaits your personal touch, making it an excellent candidate for an in-law suite or potential second unit, subject to applicable approvals. One of the home's standout features is its exceptional parking, with space for up to 8 vehicles, including a 2-car garage and a 6-car driveway. Enjoy a convenient location within walking distance to Bridlewood Mall, parks, schools, public transit, and everyday amenities, with easy access to major commuter routes. Property is being sold in "as is, where is" condition. The estate makes no representations or warranties. A fantastic opportunity to invest in a well-established neighbourhood and bring your vision to life. (id:66779)
Rooms
| Foyer | Main level | — |
| Utility room | Basement | — |
| Other | Basement | — |
| Living room | Main level | — |
| Dining room | Main level | — |
| Family room | In between | — |
| Office | In between | — |
| Kitchen | Main level | — |
| Primary Bedroom | Upper Level | — |
| Bedroom 2 | Upper Level | — |
| Bedroom 3 | Upper Level | — |
| Recreational, Games room | Basement | — |
Details
- Sewer
- Sanitary sewer
- Cooling
- Central air conditioning
- Heating
- Forced air, Natural gas
- List aor
- Toronto
- Tax year
- 2,025
- Basement
- Unfinished, Separate entrance, N/A, N/A
- Flooring
- Tile, Parquet, Carpeted
- Appliances
- Washer, Refrigerator, Central Vacuum, Stove, Dryer, Freezer, Humidifier, Hood Fan, Window Coverings, Garage door opener, Water Heater
- Directions
- Cross Streets: Finch Ave & Victoria Park. ** Directions: Finch Ave E to Victoria Park Ave.
- Fireplace
- Yes
- Water source
- Municipal water
- Structure type
- House
- Fireplaces total
- 1
- Parking features
- Attached Garage, Garage
- Tax annual amount
- 6,402.19
- Building features
- Fireplace(s)
- Exterior features
- Brick
- Foundation details
- Concrete
- Lot size dimensions
- 65.9 x 161.4 FT
- Bedrooms above grade
- 3
- Property attached
- No
More in Toronto




The trademarks REALTOR®, REALTORS®, and the REALTOR® logo are controlled by The Canadian Real Estate Association (CREA) and identify real estate professionals who are members of CREA. The trademarks MLS®, Multiple Listing Service® and the associated logos are owned by CREA and identify the quality of services provided by real estate professionals who are members of CREA. Listing data is provided by the REALTOR.ca Data Distribution Facility (DDF®) and is deemed reliable but is not guaranteed accurate by CREA.