 1 / 25
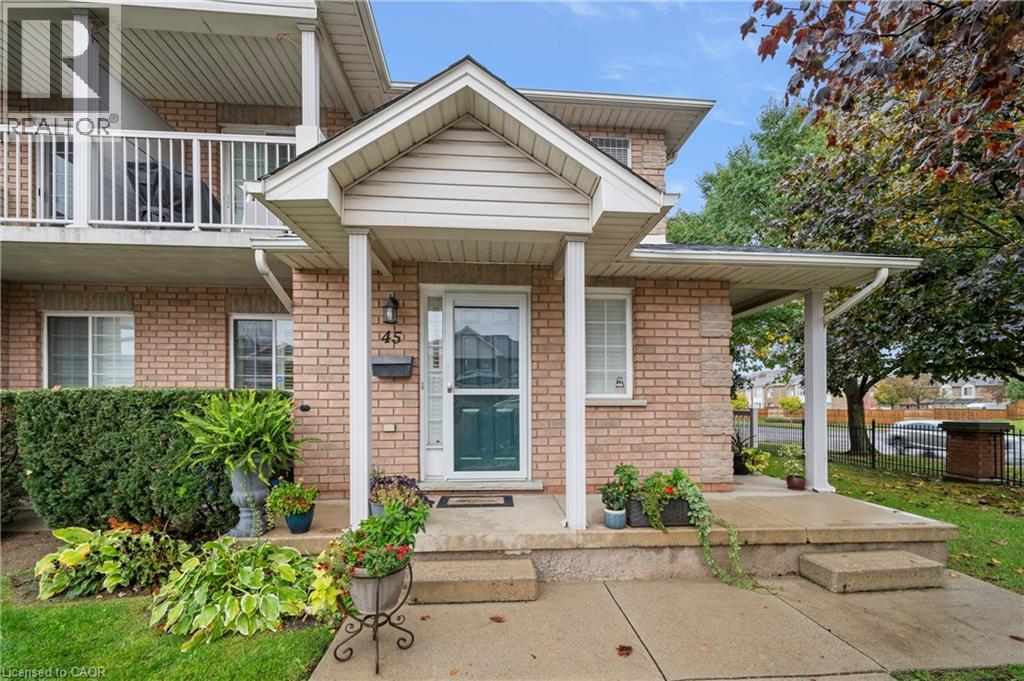
2737 KING Street E Unit# 45
Hamilton, Ontario, L8G5H1
$549,900
Bedrooms
3
Bathrooms
3
Living area
2,205 square feet
Parking
1
Year built
2003
About this property
Welcome to this beautiful bungalow/stacked townhouse end unit at Jackson’s Landing with over 2000 sqft of finished living space. Located in a private & peaceful complex, this unit is perfect for anyone looking for maintenance-free living. The main level offers a bright open-concept living and dining area, an eat-in kitchen with stainless steel appliances and 2 spacious bedrooms - including a primary room with his & hers closets and a 4-piece ensuite. A second 4-piece bathroom & laundry room completes the main floor. The finished basement expands your living space with a large recreation room, a wet bar, an additional bedroom, and a 4-piece bathroom with a jacuzzi tub. Along with plenty of storage, this basement is perfect for extended family or guests. Conveniently located close to shopping, public transit, and major highways. Book your showing today — this rare unit won’t last. (id:66779)
Rooms
| Office | Basement | 10'2'' x 11'2'' |
| 5pc Bathroom | Basement | 10'0'' x 10'1'' |
| Bedroom | Basement | 9'10'' x 11'11'' |
| Other | Basement | 4'11'' x 5'1'' |
| Recreation room | Basement | 18'9'' x 20'6'' |
| Laundry room | Main level | 3'4'' x 7'3'' |
| 4pc Bathroom | Main level | 4'11'' x 8'6'' |
| Bedroom | Main level | 8'5'' x 14'10'' |
| Full bathroom | Main level | 4'11'' x 8'5'' |
| Primary Bedroom | Main level | 13'1'' x 17'8'' |
| Living room/Dining room | Main level | 12'0'' x 20'1'' |
| Kitchen | Main level | 10'3'' x 17'7'' |
Details
- Sewer
- Municipal sewage system
- Cooling
- Central air conditioning
- Heating
- Forced air, Natural gas
- List aor
- Cornerstone
- Basement
- Finished, Full
- Year built
- 2,003
- Appliances
- Washer, Refrigerator, Stove, Dryer, Central Vacuum - Roughed In, Hood Fan, Window Coverings, Microwave Built-in
- Directions
- On North side of King St, just East of Nash Rd
- Fireplace
- No
- Lot features
- Paved driveway
- Water source
- Municipal water
- Structure type
- Row / Townhouse
- Association fee
- 416
- Parking features
- Open
- Tax annual amount
- 4,178
- Exterior features
- Brick
- Foundation details
- Poured Concrete
- Zoning description
- E-2/S-1454
- Bedrooms above grade
- 2
- Bedrooms below grade
- 1
- Property attached
- Yes
- Above grade finished area
- 1,160
- Association fee includes
- Landscaping, Insurance
- Below grade finished area
- 1,045
- Association fee frequency
- Monthly
More in Hamilton




The trademarks REALTOR®, REALTORS®, and the REALTOR® logo are controlled by The Canadian Real Estate Association (CREA) and identify real estate professionals who are members of CREA. The trademarks MLS®, Multiple Listing Service® and the associated logos are owned by CREA and identify the quality of services provided by real estate professionals who are members of CREA. Listing data is provided by the REALTOR.ca Data Distribution Facility (DDF®) and is deemed reliable but is not guaranteed accurate by CREA.