 1 / 25
2733 PETER MATTHEWS DRIVE
Pickering, Ontario, L1X0M2
Price on request
Bedrooms
4
Bathrooms
3
Parking
4
About this property
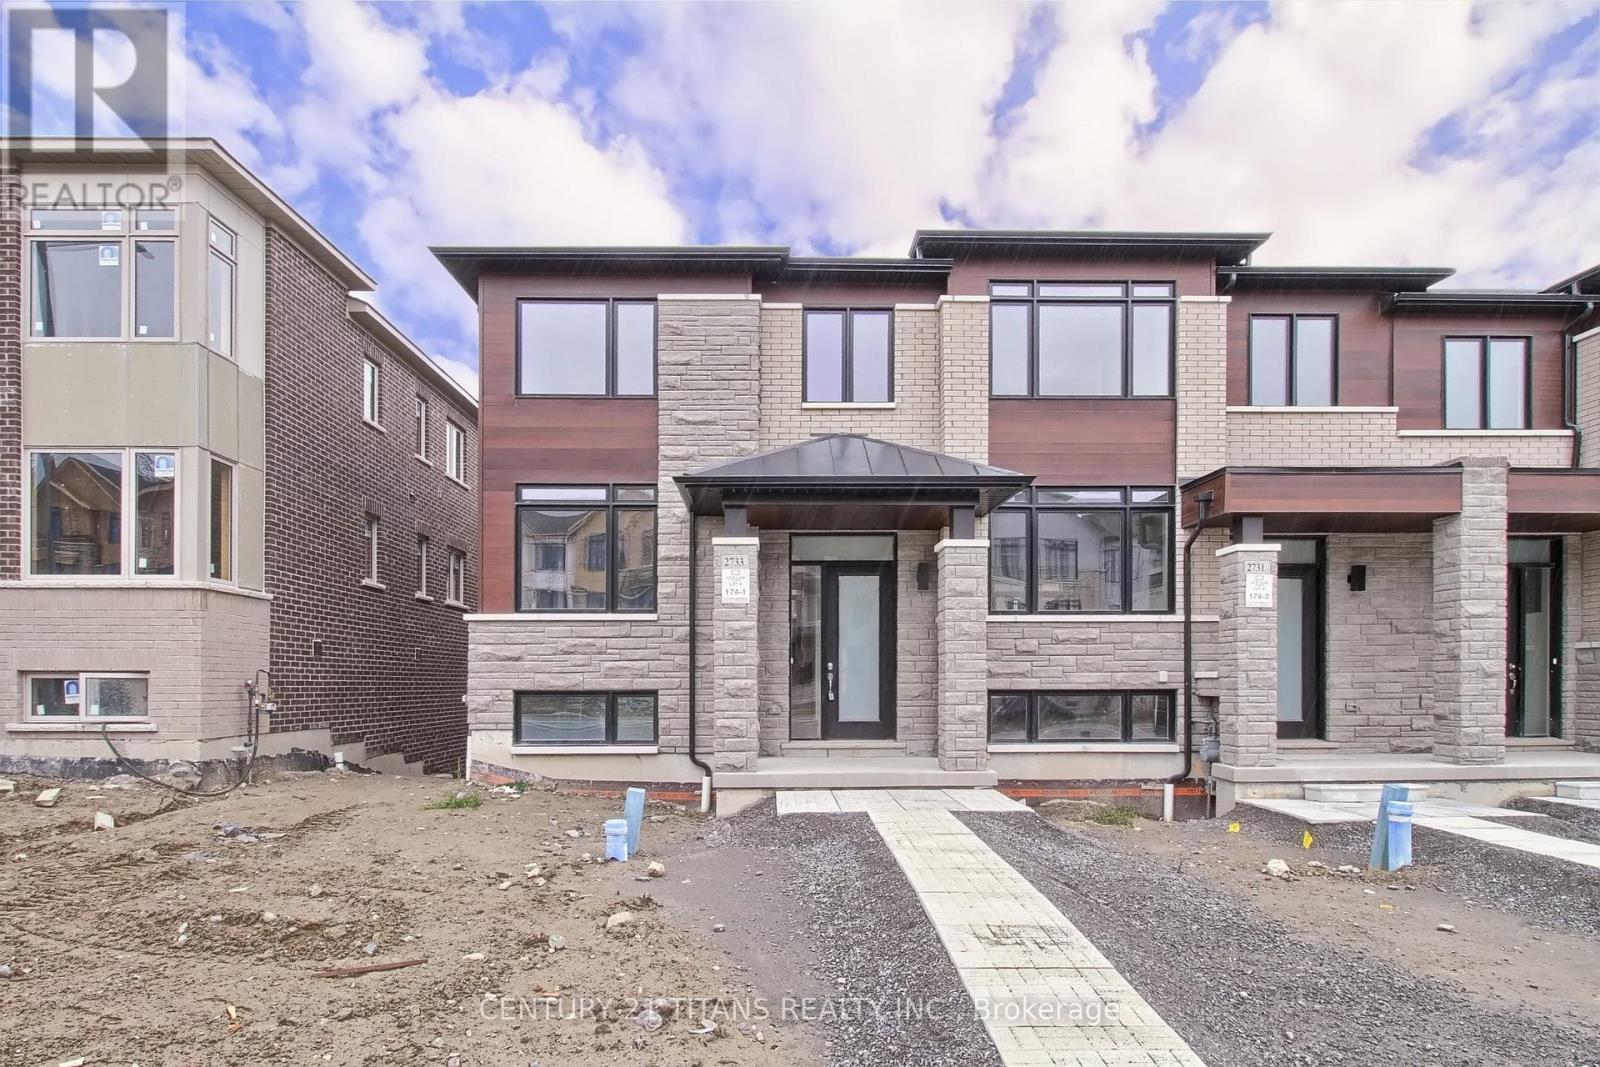
This modern 4 BR, 3 Bath End-Unit Townhome is a true gem nestled in the heart of Pickering. As you step inside, you are immediately greeted by an abundance of natural light that floods through the large windows, illuminating the open-concept living space. The sleek and stylish kitchen boasts stainless steel appliances, quartz countertops, and a center island that is perfect for entertaining guests or enjoying a quiet breakfast with your loved ones. The Primary bedroom is a true oasis, featuring two large closets and a spa-like ensuite bathroom complete with a deep soaking tub and a separate shower. Whether you are hosting a summer barbecue or simply enjoying a glass of wine while watching the sunset, this outdoor space is sure to impress. Located just minutes away from Highways and GO Transit, you will have easy access to a plethora of amenities, including Shopping Centres, Restaurants, Parks, and Hiking Trails. (id:66779)
Rooms
| Mud room | Ground level | — |
| Living room | Main level | — |
| Kitchen | Main level | — |
| Eating area | Main level | — |
| Family room | Main level | — |
| Primary Bedroom | Second level | — |
| Bedroom 2 | Second level | — |
| Bedroom 3 | Second level | — |
| Bedroom 4 | Second level | — |
| Laundry room | Basement | — |
Details
- Sewer
- Sanitary sewer
- Cooling
- Central air conditioning
- Heating
- Forced air, Natural gas
- List aor
- Toronto
- Stories
- 2
- Basement
- Partially finished, N/A
- Flooring
- Tile, Laminate, Marble, Carpeted
- Directions
- Peter Matthews Dr/Taunton Rd
- Fireplace
- No
- Water source
- Municipal water
- Structure type
- Row / Townhouse
- Parking features
- Garage
- Exterior features
- Brick
- Foundation details
- Poured Concrete
- Lot size dimensions
- 24.1 x 83.9 FT
- Bedrooms above grade
- 4
- Property attached
- Yes
More in Pickering


The trademarks REALTOR®, REALTORS®, and the REALTOR® logo are controlled by The Canadian Real Estate Association (CREA) and identify real estate professionals who are members of CREA. The trademarks MLS®, Multiple Listing Service® and the associated logos are owned by CREA and identify the quality of services provided by real estate professionals who are members of CREA. Listing data is provided by the REALTOR.ca Data Distribution Facility (DDF®) and is deemed reliable but is not guaranteed accurate by CREA.