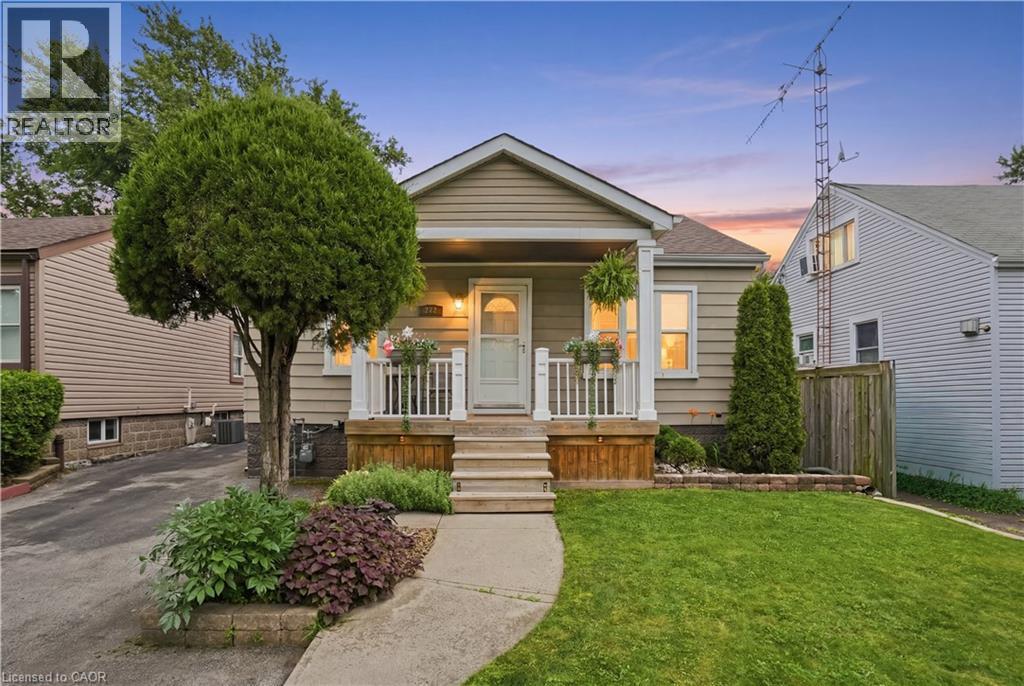
 1 / 25
272 ADELINE Avenue
Hamilton, Ontario, L8H5V3
$549,999
Bedrooms
2
Bathrooms
2
Living area
891 square feet
Parking
4
Year built
1942
About this property
Welcome to this charming 2-bedroom bungalow offering comfortable, functional living both inside and out. The bright main floor features a practical layout with three well-sized bedrooms, making it ideal for families, downsizers, or first-time buyers. Step outside to your own backyard retreat, where you'll find a beautiful deck surrounding an above-ground saltwater pool, creating the perfect space for relaxing or entertaining all summer long. The spacious backyard also includes a large storage shed, providing plenty of room for tools, outdoor equipment, and seasonal storage. The partially finished basement offers excellent additional living space and is just awaiting your choice of flooring to complete it, giving you the opportunity to add your own finishing touch with minimal effort. Don't miss your chance to own this move-in-ready bungalow with an incredible backyard oasis and room to make it your own! (id:66779)
Rooms
| Storage | Basement | 17'10'' x 7'3'' |
| 3pc Bathroom | Basement | 6'0'' x 13'10'' |
| Other | Basement | 31'3'' x 18'11'' |
| 4pc Bathroom | Main level | 7'10'' x 5'0'' |
| Bedroom | Main level | 11'11'' x 8'4'' |
| Primary Bedroom | Main level | 11'11'' x 11'10'' |
| Dining room | Main level | 9'6'' x 13'8'' |
| Kitchen | Main level | 8'6'' x 13'7'' |
| Living room | Main level | 16'0'' x 18'11'' |
Details
- View
- City view
- Sewer
- Municipal sewage system
- Cooling
- Central air conditioning
- Heating
- Forced air, Natural gas
- List aor
- Cornerstone
- Stories
- 1
- Basement
- Partially finished, Full
- Utilities
- Natural Gas, Electricity, Cable, Telephone
- Year built
- 1,942
- Appliances
- Washer, Refrigerator, Central Vacuum, Dishwasher, Dryer
- Directions
- East on Barton, Right on Adeline
- Fireplace
- No
- Lot features
- Private Yard
- Water source
- Municipal water
- Pool features
- Above ground pool
- Structure type
- House
- Tax annual amount
- 3,248.78
- Exterior features
- Vinyl siding
- Community features
- High Traffic Area, School Bus
- Foundation details
- Poured Concrete
- Zoning description
- C
- Architectural style
- Bungalow
- Bedrooms above grade
- 2
- Bedrooms below grade
- 0
- Property attached
- No
- Above grade finished area
- 891
More in Hamilton




The trademarks REALTOR®, REALTORS®, and the REALTOR® logo are controlled by The Canadian Real Estate Association (CREA) and identify real estate professionals who are members of CREA. The trademarks MLS®, Multiple Listing Service® and the associated logos are owned by CREA and identify the quality of services provided by real estate professionals who are members of CREA. Listing data is provided by the REALTOR.ca Data Distribution Facility (DDF®) and is deemed reliable but is not guaranteed accurate by CREA.