 1 / 25
2706 - 8 NAHANI WAY
Mississauga (Hurontario), Ontario, L4Z0C6
Price on request
Bedrooms
2
Bathrooms
2
Parking
1
About this property
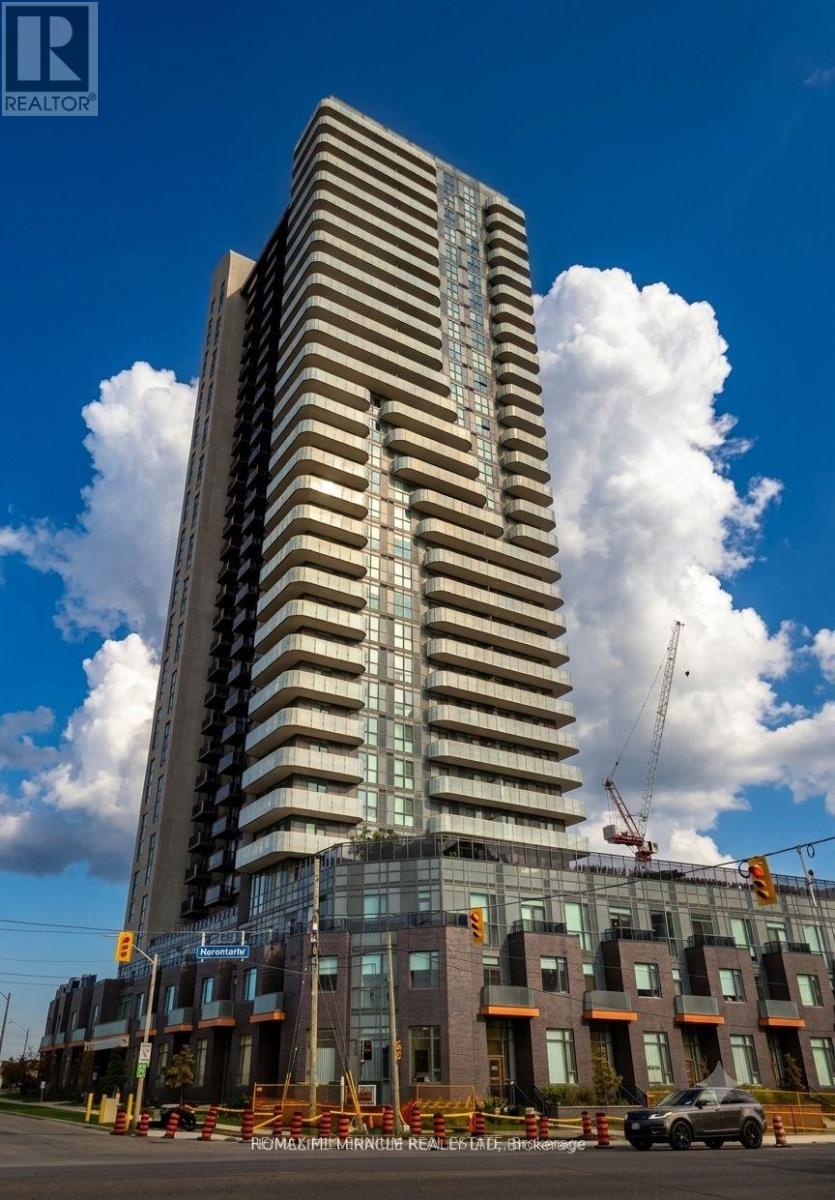
Welcome to this stunning 2-bedroom, 2-bathroom condo at Mississauga Square Residences! Perched on the 27th floor, this bright and modern suite features a functional open-concept layout with floor-to-ceiling windows, abundant natural light, and beautiful unobstructed views. The contemporary kitchen offers quartz countertops, stainless steel appliances, sleek cabinetry, and seamlessly flows into the spacious living and dining area, perfect for everyday living and entertaining. The thoughtfully designed split-bedroom layout provides added privacy, with a spacious primary bedroom featuring a 4-piece ensuite, while the second bedroom is ideal for family, guests, or a home office. This unit also includes 1 parking space and 1 locker for added convenience. Ideally located just minutes from Highways 401, 403, and 407, the future Hurontario LRT, Square One Shopping Centre, Sheridan College, parks, restaurants, public transit, and everyday amenities. Residents enjoy exceptional building amenities, including a fitness centre, party room, games room, theatre, kids' play area, rooftop terrace, concierge, and visitor parking. A fantastic opportunity to live in one of Mississauga's most vibrant and connected communities. (id:66779)
Details
- Cooling
- Central air conditioning
- Heating
- Forced air, Natural gas
- List aor
- Toronto
- Basement
- None
- Directions
- Hurontario. North of Eglinton/South of Bristol R
- Fireplace
- No
- Lot features
- Balcony
- Structure type
- Apartment
- Association name
- MELBOURNE PROPERTY MANAGEMENT
- Parking features
- Garage, Underground
- Building features
- Storage - Locker
- Exterior features
- Concrete
- Community features
- Pets not Allowed
- Bedrooms above grade
- 2
- Property attached
- Yes
More in Mississauga




The trademarks REALTOR®, REALTORS®, and the REALTOR® logo are controlled by The Canadian Real Estate Association (CREA) and identify real estate professionals who are members of CREA. The trademarks MLS®, Multiple Listing Service® and the associated logos are owned by CREA and identify the quality of services provided by real estate professionals who are members of CREA. Listing data is provided by the REALTOR.ca Data Distribution Facility (DDF®) and is deemed reliable but is not guaranteed accurate by CREA.