 1 / 25
2701 - 75 JAMES STREET S
Hamilton (Corktown), Ontario, L8P2Y9
Price on request
Bedrooms
2
Bathrooms
2
Parking
1
About this property
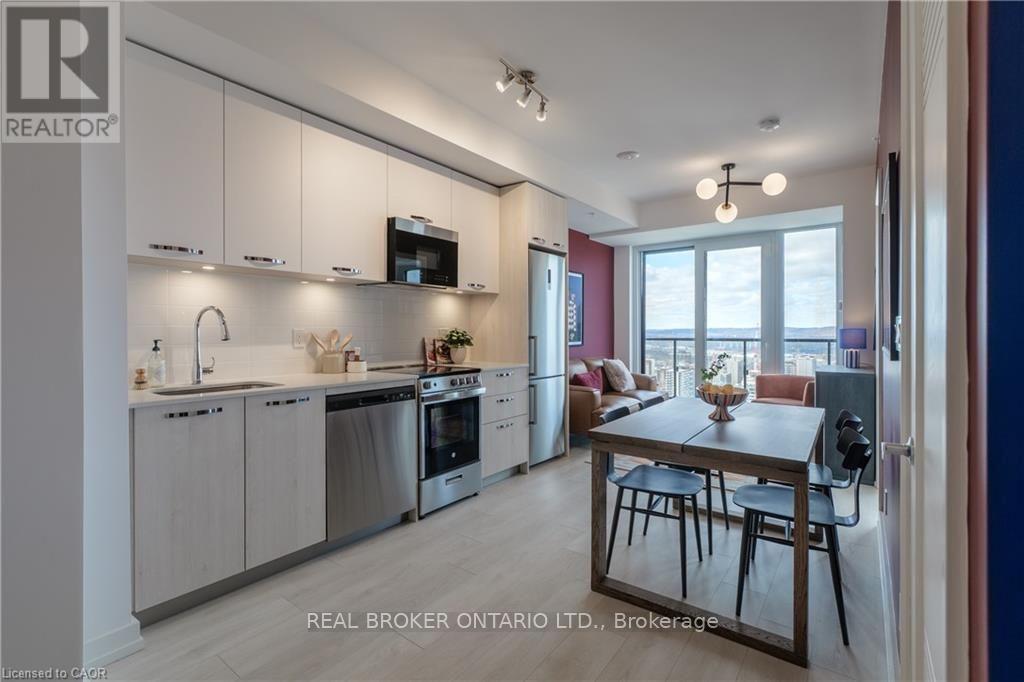
Brand-new in 2026 and sitting on the 27th floor of Hamilton's newest tower, this 665 sqft two-bedroom unit delivers something rare in the city: genuine sky-high views stretching across the downtown skyline and out toward the Escarpment, framed by floor-to-ceiling windows that flood every corner with daylight. The open-concept kitchen runs the full length of one wall, finished with flat-panel two-tone cabinetry, a white quartz countertop, glossy subway tile backsplash with under-cabinet lighting, and a full suite of stainless steel appliances including built-in microwave, dishwasher, and in-suite washer and dryer. The living area opens directly onto the east-facing open balcony, where the panoramic city view is the headline feature. Two well-proportioned bedrooms and two full bathrooms give the layout great flexibility, while forced-air heating and central air conditioning keep comfort dialed in year-round. One underground parking space is included! The building itself offers concierge, a massive fitness area, party rooms, games rooms, kids room, movie theatre, 16th floor outdoor terrace - all within steps from the GO station, bus routes and terminal, restaurants, bars, hospital, and arts district. (id:66779)
Rooms
| Bedroom | Main level | — |
| Bathroom | Main level | — |
| Bathroom | Main level | — |
| Dining room | Main level | — |
Details
- Cooling
- Central air conditioning
- Heating
- Heat Pump, Forced air, Electric
- List aor
- Toronto
- Basement
- None
- Appliances
- Washer, Refrigerator, Dishwasher, Stove, Dryer, Microwave
- Directions
- Cross Streets: Jackson St W. ** Directions: Corner of James St S and Jackson St.
- Fireplace
- No
- Lot features
- Elevator, Balcony
- Structure type
- Apartment
- Association name
- First Service Residential
- Parking features
- Underground, Covered, No Garage
- Building features
- Daycare, Exercise Centre, Recreation Centre, Party Room, Security/Concierge
- Exterior features
- Concrete, Brick
- Security features
- Security guard, Smoke Detectors
- Community features
- Pets Allowed With Restrictions
- Foundation details
- Poured Concrete
- Bedrooms above grade
- 2
- Property attached
- Yes
More in Hamilton




The trademarks REALTOR®, REALTORS®, and the REALTOR® logo are controlled by The Canadian Real Estate Association (CREA) and identify real estate professionals who are members of CREA. The trademarks MLS®, Multiple Listing Service® and the associated logos are owned by CREA and identify the quality of services provided by real estate professionals who are members of CREA. Listing data is provided by the REALTOR.ca Data Distribution Facility (DDF®) and is deemed reliable but is not guaranteed accurate by CREA.