 1 / 17
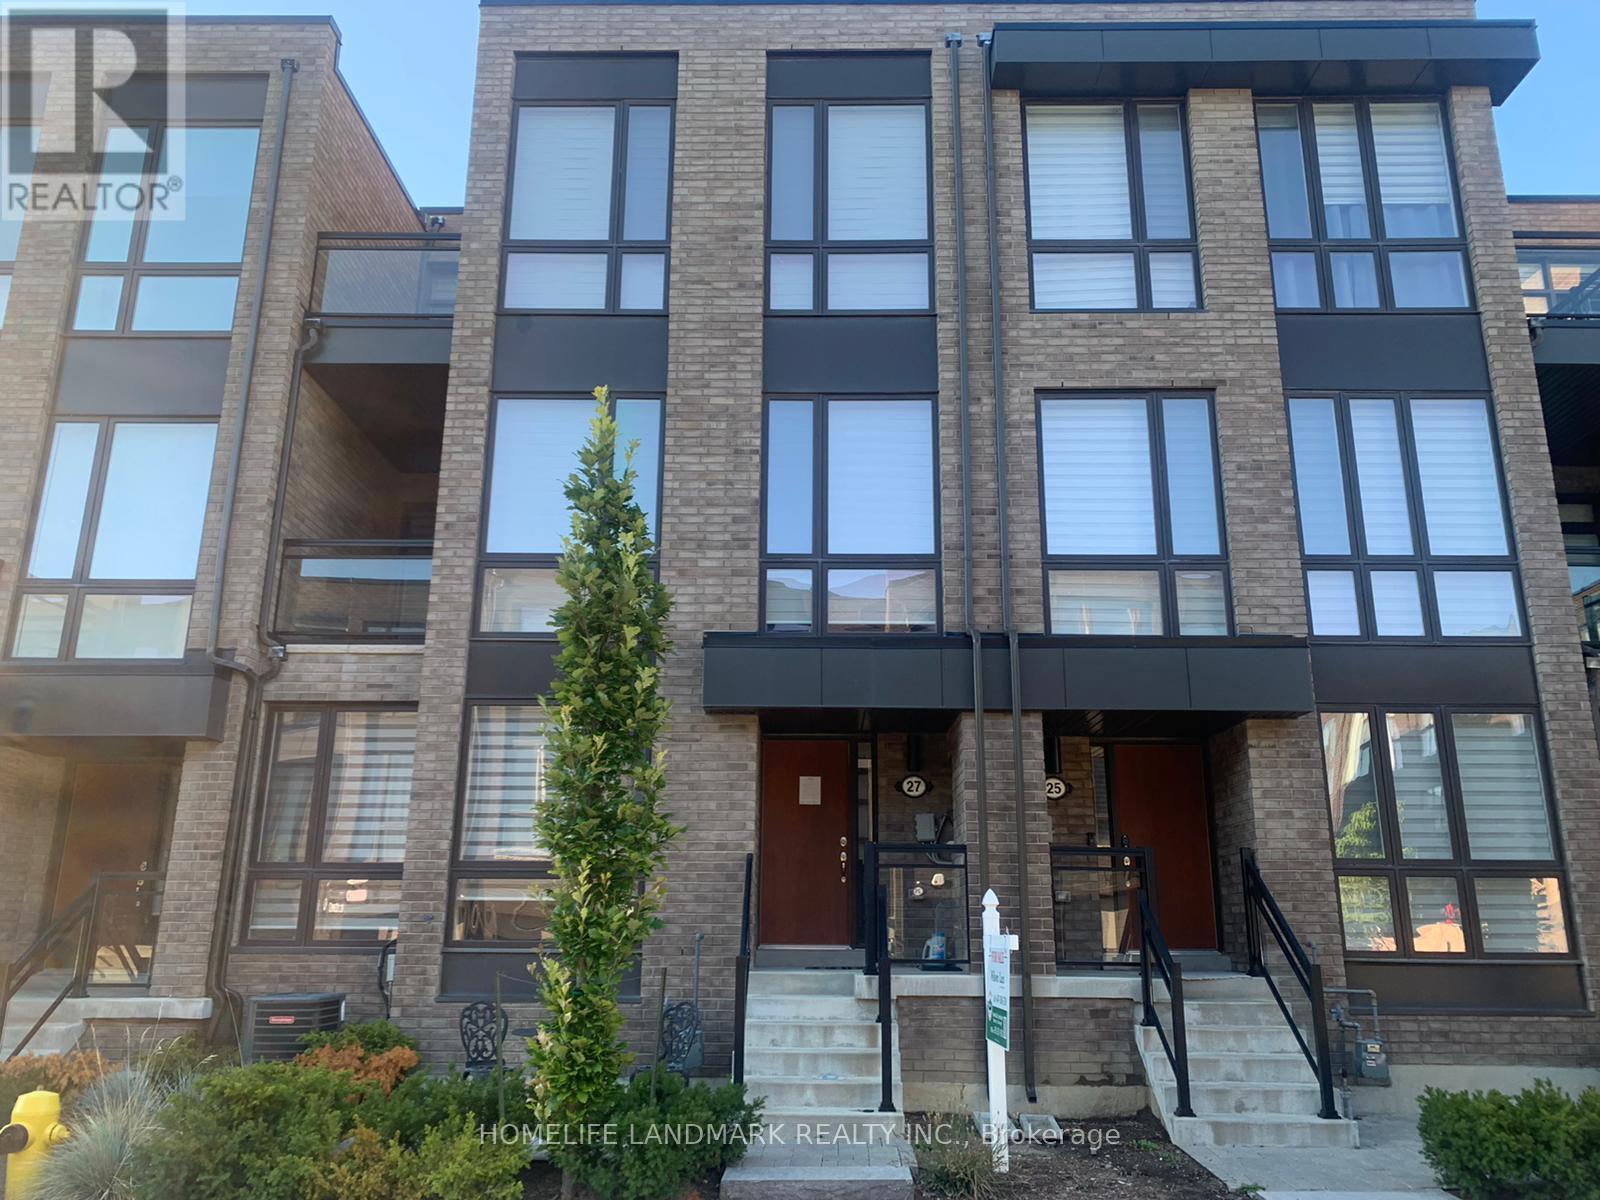
27 THORNCREST DRIVE
Vaughan (Patterson), Ontario, L4J0K1
$1,128,000
Bedrooms
3
Bathrooms
3
Parking
3
About this property
Rarely offered south-facing double garage townhome in a quiet and well-maintained complex. Filled with natural light from expansive floor-to-ceiling windows, this home offers a bright and airy atmosphere throughout. The open-concept main level is ideal for both everyday living and entertaining, featuring a spacious kitchen that seamlessly connects to the living and dining areas. Enjoy 9' and 10' ceilings, hardwood flooring throughouta, updated pot lights, a wall-mounted fireplace in the family room, and remote-controlled Neolux zebra blinds. Two private balconies provide additional outdoor living space. The spacious primary bedroom features a walk-in closet, while the large ground-level recreation room offers incredible flexibility as a family room, home office, gym, media room, or guest space. Conveniently located close to shopping, grocery stores, restaurants, fitness facilities, schools, parks, and transit. Certain images have been virtually staged for illustrative purposes. (id:66779)
Rooms
| Recreational, Games room | Ground level | — |
| Kitchen | Second level | — |
| Dining room | Second level | — |
| Family room | Second level | — |
| Primary Bedroom | Third level | — |
| Bedroom 2 | Third level | — |
| Bedroom 3 | Third level | — |
Details
- Sewer
- Sanitary sewer
- Cooling
- Central air conditioning
- Heating
- Forced air, Natural gas
- List aor
- Toronto
- Stories
- 2
- Tax year
- 2,025
- Basement
- None
- Flooring
- Hardwood
- Appliances
- Garage door opener remote(s)
- Directions
- Cross Streets: Bathurst and Rutherford. ** Directions: Direct.
- Fireplace
- Yes
- Lot features
- Carpet Free
- Water source
- Municipal water
- Structure type
- Row / Townhouse
- Association fee
- 151
- Parking features
- Garage
- Tax annual amount
- 5,627
- Exterior features
- Brick
- Foundation details
- Concrete
- Lot size dimensions
- 23.7 x 64.6 FT
- Bedrooms above grade
- 3
- Property attached
- Yes
- Association fee includes
- Parcel of Tied Land
- Association fee frequency
- Monthly
More in Vaughan




The trademarks REALTOR®, REALTORS®, and the REALTOR® logo are controlled by The Canadian Real Estate Association (CREA) and identify real estate professionals who are members of CREA. The trademarks MLS®, Multiple Listing Service® and the associated logos are owned by CREA and identify the quality of services provided by real estate professionals who are members of CREA. Listing data is provided by the REALTOR.ca Data Distribution Facility (DDF®) and is deemed reliable but is not guaranteed accurate by CREA.