 1 / 25
27 THE FAIRWAYS STREET
Markham (Angus Glen), Ontario, L6C2A3
$1,720,000
Bedrooms
5
Bathrooms
4
Parking
4
About this property
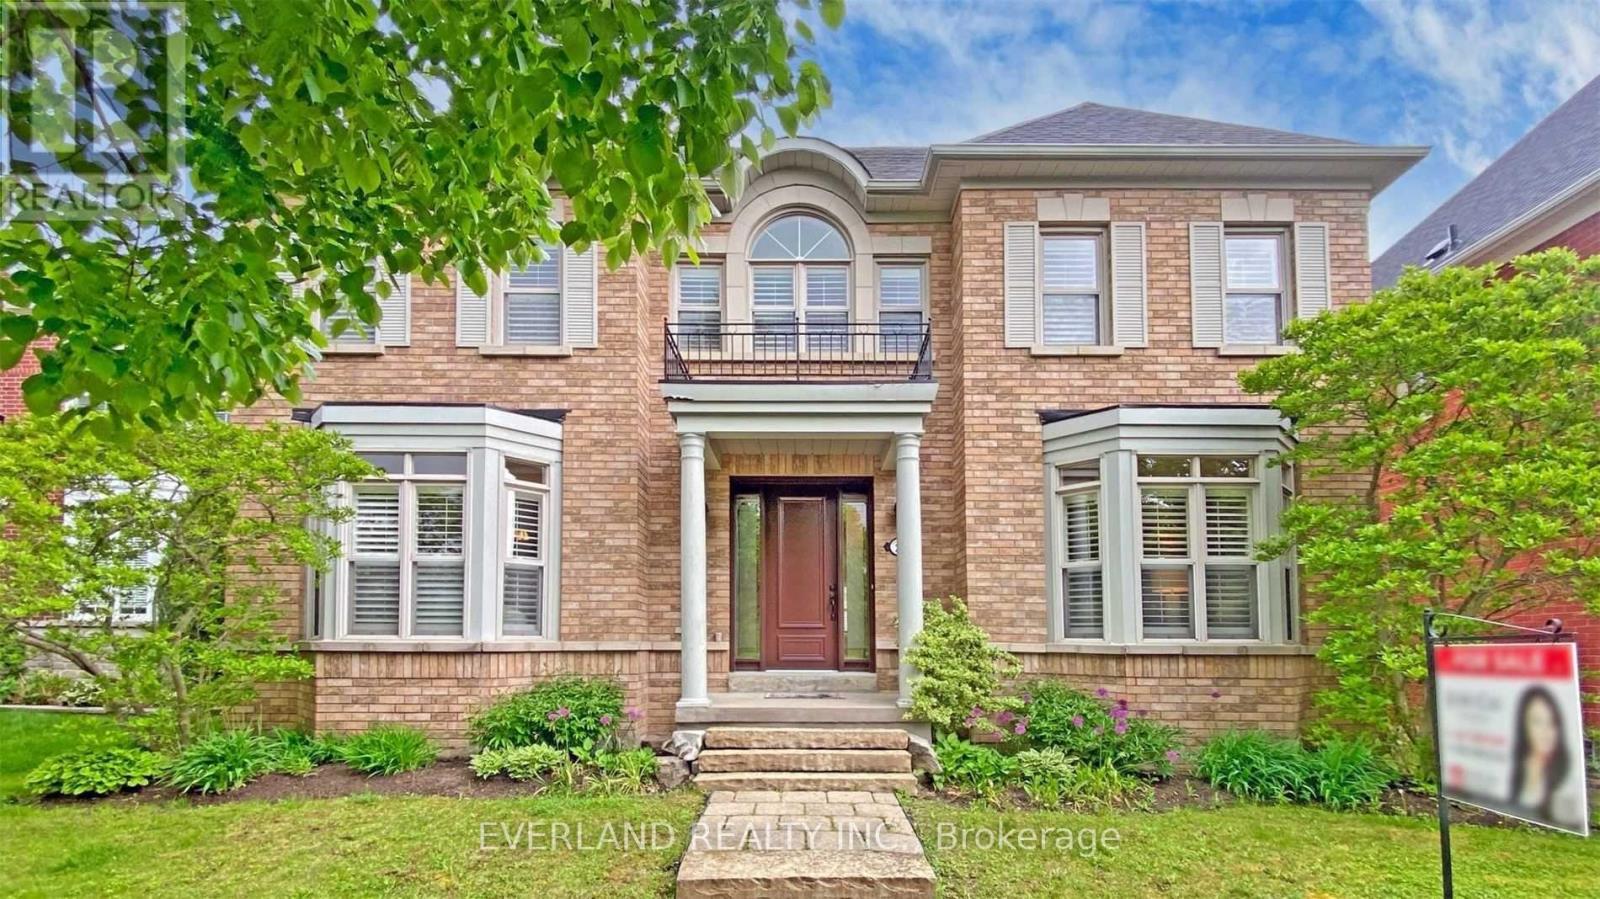
Prestigious "Angus Glen" East Village. Face to golf course with breathtaking fairway views and exceptional privacy rare for sale .Quality Built With Front/Back Porch, Stone Walkway,3-Car Garage, nice landscaping ,M/F 9'Ceiling,Ceramic Foyer Thru Family Size Kitchen With Granite Counter & Breakfast Bar Walkout Wood Deck, speakers ,Separate Laundry With Closet & Back Door To Porch, Hardwood Throughout Liv/Din/Fam/Lib With Molding & Portlight, Oak Stair To 2/F With 5 Bedroom & Ensuite Master, Finish Basement With Huge Rec Rm ,Bathroom ,Wet bar ,Fireplace, lots Portlight, Storage and Workshop . Pierre Elliott Trudeau High School , one of the best area in Markham (id:66779)
Rooms
| Living room | Main level | — |
| Bedroom 4 | Second level | — |
| Bedroom 5 | Second level | — |
| Dining room | Main level | — |
| Family room | Main level | — |
| Library | Main level | — |
| Kitchen | Main level | — |
| Eating area | Main level | — |
| Laundry room | Main level | — |
| Primary Bedroom | Second level | — |
| Bedroom 2 | Second level | — |
| Bedroom 3 | Second level | — |
Details
- View
- View
- Sewer
- Sanitary sewer
- Cooling
- Central air conditioning
- Heating
- Forced air, Natural gas
- List aor
- Toronto
- Stories
- 2
- Basement
- Finished, N/A
- Flooring
- Hardwood, Carpeted, Ceramic
- Appliances
- Washer, Central Vacuum, Dishwasher, Stove, Dryer
- Directions
- Cross Streets: W.Kennedy/S.Maj Mac. ** Directions: the fairways/ kennedy rd.
- Fireplace
- Yes
- Lot features
- Lane
- Water source
- Municipal water
- Structure type
- House
- Parking features
- Detached Garage, Garage
- Tax annual amount
- 9,320.7
- Exterior features
- Brick
- Community features
- Community Centre
- Foundation details
- Concrete
- Lot size dimensions
- 15.8 x 42 M ; Irregular As Per Survey
- Bedrooms above grade
- 5
- Property attached
- No
More in Markham




The trademarks REALTOR®, REALTORS®, and the REALTOR® logo are controlled by The Canadian Real Estate Association (CREA) and identify real estate professionals who are members of CREA. The trademarks MLS®, Multiple Listing Service® and the associated logos are owned by CREA and identify the quality of services provided by real estate professionals who are members of CREA. Listing data is provided by the REALTOR.ca Data Distribution Facility (DDF®) and is deemed reliable but is not guaranteed accurate by CREA.