 1 / 22
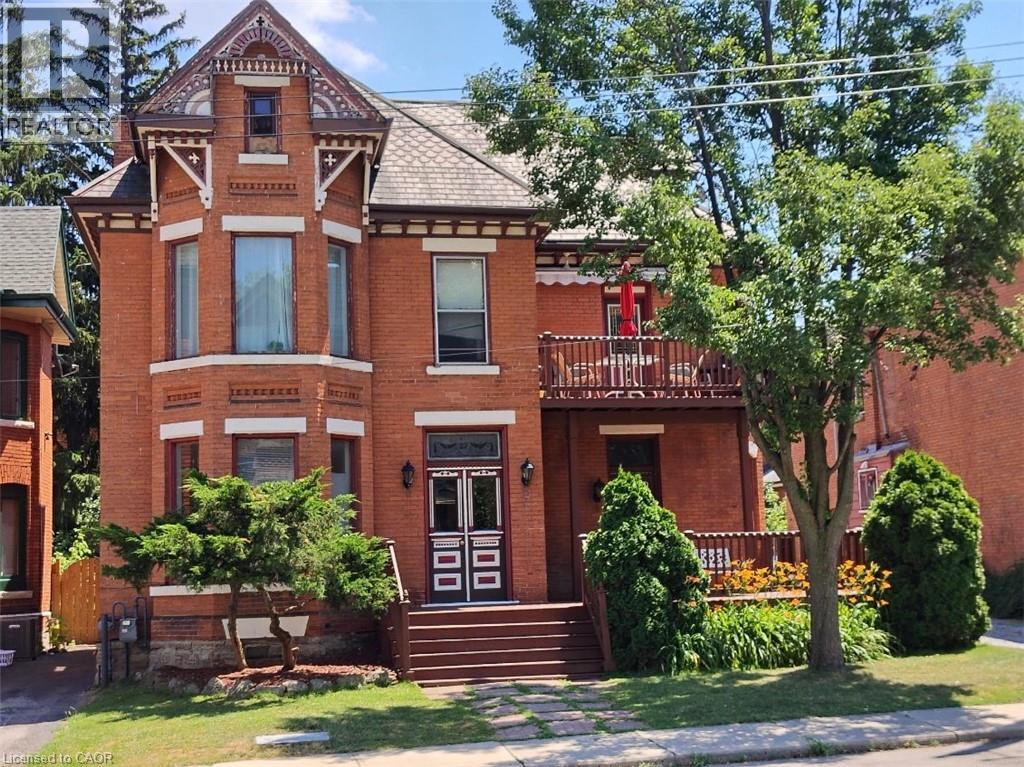
27 ONTARIO Avenue
Hamilton, Ontario, L8N2X1
$999,900
Bedrooms
6
Bathrooms
5
Living area
4,917 square feet
Parking
7
About this property
Exceptional multi-residential investment opportunity featuring 5 units in a prime central Hamilton location. Situated steps to the Downtown Core, West Harbour GO Station, Hamilton General Hospital, public transit routes, shops, and restaurants, and within close proximity to the Bruce Trail access points, Wentworth Stairs, and surrounding bike trails, this property benefits from strong tenant demand and long-term growth potential while offering exceptional walkability and outdoor amenities. The building’s existing architecture and layout provide flexibility for future renovation or reconfiguration, offering the potential to increase bedroom count and optimize rental income. Featuring 9–20 ft ceilings, skylights, units with private outdoor terraces, separately metered services, and individual hot water tanks for each unit, the property delivers strong functionality and long-term operational efficiency. A rare highlight is the 7–8 car parking area, providing added convenience for tenants, enhancing rental appeal, and creating potential additional income opportunities in a high-density urban neighbourhood where parking is limited. Could also be ideal for a family, couple, or professional owner-occupier looking to live in one unit while offsetting mortgage carrying costs, with potential for short-term rental use subject to municipal regulations. Ideal for investors seeking a stable, income-producing asset with upside through value-add improvements in one of Hamilton’s evolving urban pockets. (id:66779)
Rooms
| Storage | Basement | 5'5'' x 16'0'' |
| Bedroom | Basement | 11'10'' x 15'1'' |
| Office | Basement | 8'5'' x 8'6'' |
| Utility room | Basement | 8'10'' x 6'2'' |
| 4pc Bathroom | Basement | 11' x 2'5'' |
| Kitchen | Basement | 6'4'' x 13'1'' |
| Living room | Basement | 14'1'' x 15'4'' |
| Bedroom | Main level | 21'4'' x 16'7'' |
| Kitchen | Main level | 25'5'' x 9'10'' |
| 4pc Bathroom | Main level | 6'10'' x 6'0'' |
| Living room | Main level | 19'4'' x 15'4'' |
| Den | Third level | 7'8'' x 14'9'' |
| Bedroom | Third level | 12'8'' x 19'8'' |
| Bedroom | Third level | 16'2'' x 33'6'' |
| Living room | Second level | 19'4'' x 15'4'' |
| 4pc Bathroom | Second level | 6'10'' x 6'6'' |
| Kitchen | Second level | 10'8'' x 6'11'' |
| Dining room | Second level | 10'8'' x 9'10'' |
| Sunroom | Second level | 5'5'' x 5'5'' |
| 4pc Bathroom | Second level | 8'0'' x 8'6'' |
| Bedroom | Second level | 8'5'' x 17'0'' |
| Dining room | Second level | 5'5'' x 10'8'' |
| Kitchen | Second level | 8'1'' x 9'0'' |
| Living room | Second level | 12'0'' x 20'7'' |
| Bedroom | Main level | 7'10'' x 15'1'' |
| 4pc Bathroom | Main level | 3'9'' x 9'6'' |
| Eat in kitchen | Main level | 10'0'' x 10'0'' |
| Living room | Main level | 13'7'' x 20'9'' |
Details
- Sewer
- Municipal sewage system
- Cooling
- Central air conditioning
- Heating
- Forced air, Natural gas
- List aor
- Cornerstone
- Stories
- 2.5
- Basement
- Finished, Full
- Directions
- East on Main St/South on Ontario St
- Fireplace
- No
- Water source
- Municipal water
- Structure type
- House
- Parking features
- Open
- Tax annual amount
- 7,618.68
- Exterior features
- Brick
- Community features
- Quiet Area, High Traffic Area, School Bus, Community Centre
- Foundation details
- Stone
- Zoning description
- D
- Bedrooms above grade
- 5
- Bedrooms below grade
- 1
- Property attached
- No
- Above grade finished area
- 4,917
More in Hamilton




The trademarks REALTOR®, REALTORS®, and the REALTOR® logo are controlled by The Canadian Real Estate Association (CREA) and identify real estate professionals who are members of CREA. The trademarks MLS®, Multiple Listing Service® and the associated logos are owned by CREA and identify the quality of services provided by real estate professionals who are members of CREA. Listing data is provided by the REALTOR.ca Data Distribution Facility (DDF®) and is deemed reliable but is not guaranteed accurate by CREA.