 1 / 25
27 MIA Drive
Hamilton, Ontario, L9B0H8
$675,000
Bedrooms
3
Bathrooms
3
Living area
1,380 square feet
Parking
2
Year built
2023
About this property
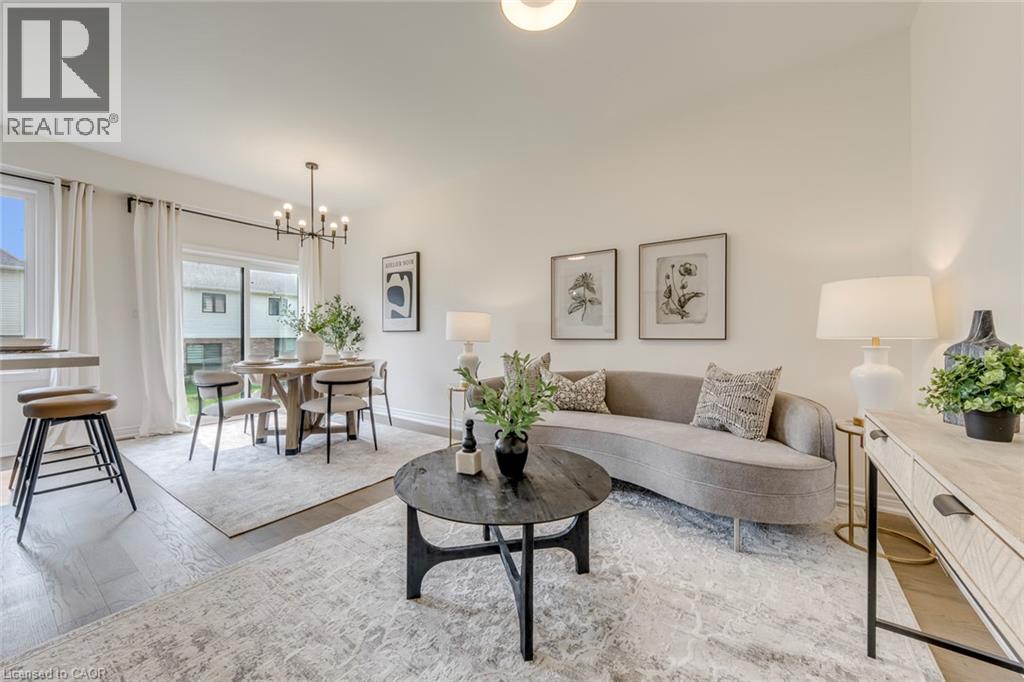
Welcome home to 27 Mia Drive — a beautifully upgraded townhouse offering modern style and everyday comfort in a growing, family-friendly community. This spacious 3-bedroom, 3-bath home features upgraded contemporary hardwood flooring throughout the main level and smooth ceilings for a clean, modern feel. The thoughtfully designed kitchen showcases split-finish, soft-close cabinetry with extended upper cabinets, a 2' pantry, upgraded hardware, and sleek quartz countertops paired with a full quartz backsplash. Brand new stainless steel appliances complete the space, making it both functional and stylish. The bright dining area offers a walk-out to the backyard — perfect for easy indoor-outdoor living and entertaining. Upstairs, you’ll find three well-sized bedrooms, including a comfortable primary retreat featuring a walk-in closet and a private 3-piece ensuite. All bathrooms have been tastefully upgraded with modern finishes. Ideally situated in a newer subdivision, this home is just steps to Dr. William Bethune Park and conveniently close to shopping, restaurants, and everyday amenities — offering the perfect blend of comfort, style, and location. (id:66779)
Rooms
| 4pc Bathroom | Second level | — |
| Laundry room | Second level | — |
| 4pc Bathroom | Second level | — |
| Primary Bedroom | Second level | 9'7'' x 15'1'' |
| Bedroom | Second level | 8'4'' x 13'6'' |
| Bedroom | Second level | 8'11'' x 13'6'' |
| 2pc Bathroom | Main level | — |
| Breakfast | Main level | 8'8'' x 10'6'' |
| Kitchen | Main level | 8'8'' x 9'8'' |
| Living room | Main level | 9'11'' x 15'7'' |
Details
- Sewer
- Municipal sewage system
- Cooling
- Central air conditioning
- Heating
- Forced air, Natural gas
- List aor
- Cornerstone
- Stories
- 2
- Basement
- Unfinished, Full
- Year built
- 2,023
- Appliances
- Washer, Refrigerator, Central Vacuum, Dishwasher, Stove, Dryer, Hood Fan, Garage door opener
- Directions
- Major intersection: Upper James St. and Stone Church Rd. E. On Upper James St. turn into Regina Dr. then turn left on Dicenzo Dr., then turn right on Genoa Dr. first intersection on right is Mia Dr. GPS 68 Genoa Dr. will help find the place.
- Fireplace
- No
- Lot features
- Paved driveway, Automatic Garage Door Opener
- Water source
- Municipal water
- Structure type
- Row / Townhouse
- Parking features
- Attached Garage
- Tax annual amount
- 5,471.37
- Exterior features
- Stucco, Metal
- Community features
- School Bus
- Foundation details
- Poured Concrete
- Zoning description
- RT-30/s 1801
- Bedrooms above grade
- 3
- Bedrooms below grade
- 0
- Property attached
- Yes
- Above grade finished area
- 1,380
More in Hamilton

The trademarks REALTOR®, REALTORS®, and the REALTOR® logo are controlled by The Canadian Real Estate Association (CREA) and identify real estate professionals who are members of CREA. The trademarks MLS®, Multiple Listing Service® and the associated logos are owned by CREA and identify the quality of services provided by real estate professionals who are members of CREA. Listing data is provided by the REALTOR.ca Data Distribution Facility (DDF®) and is deemed reliable but is not guaranteed accurate by CREA.