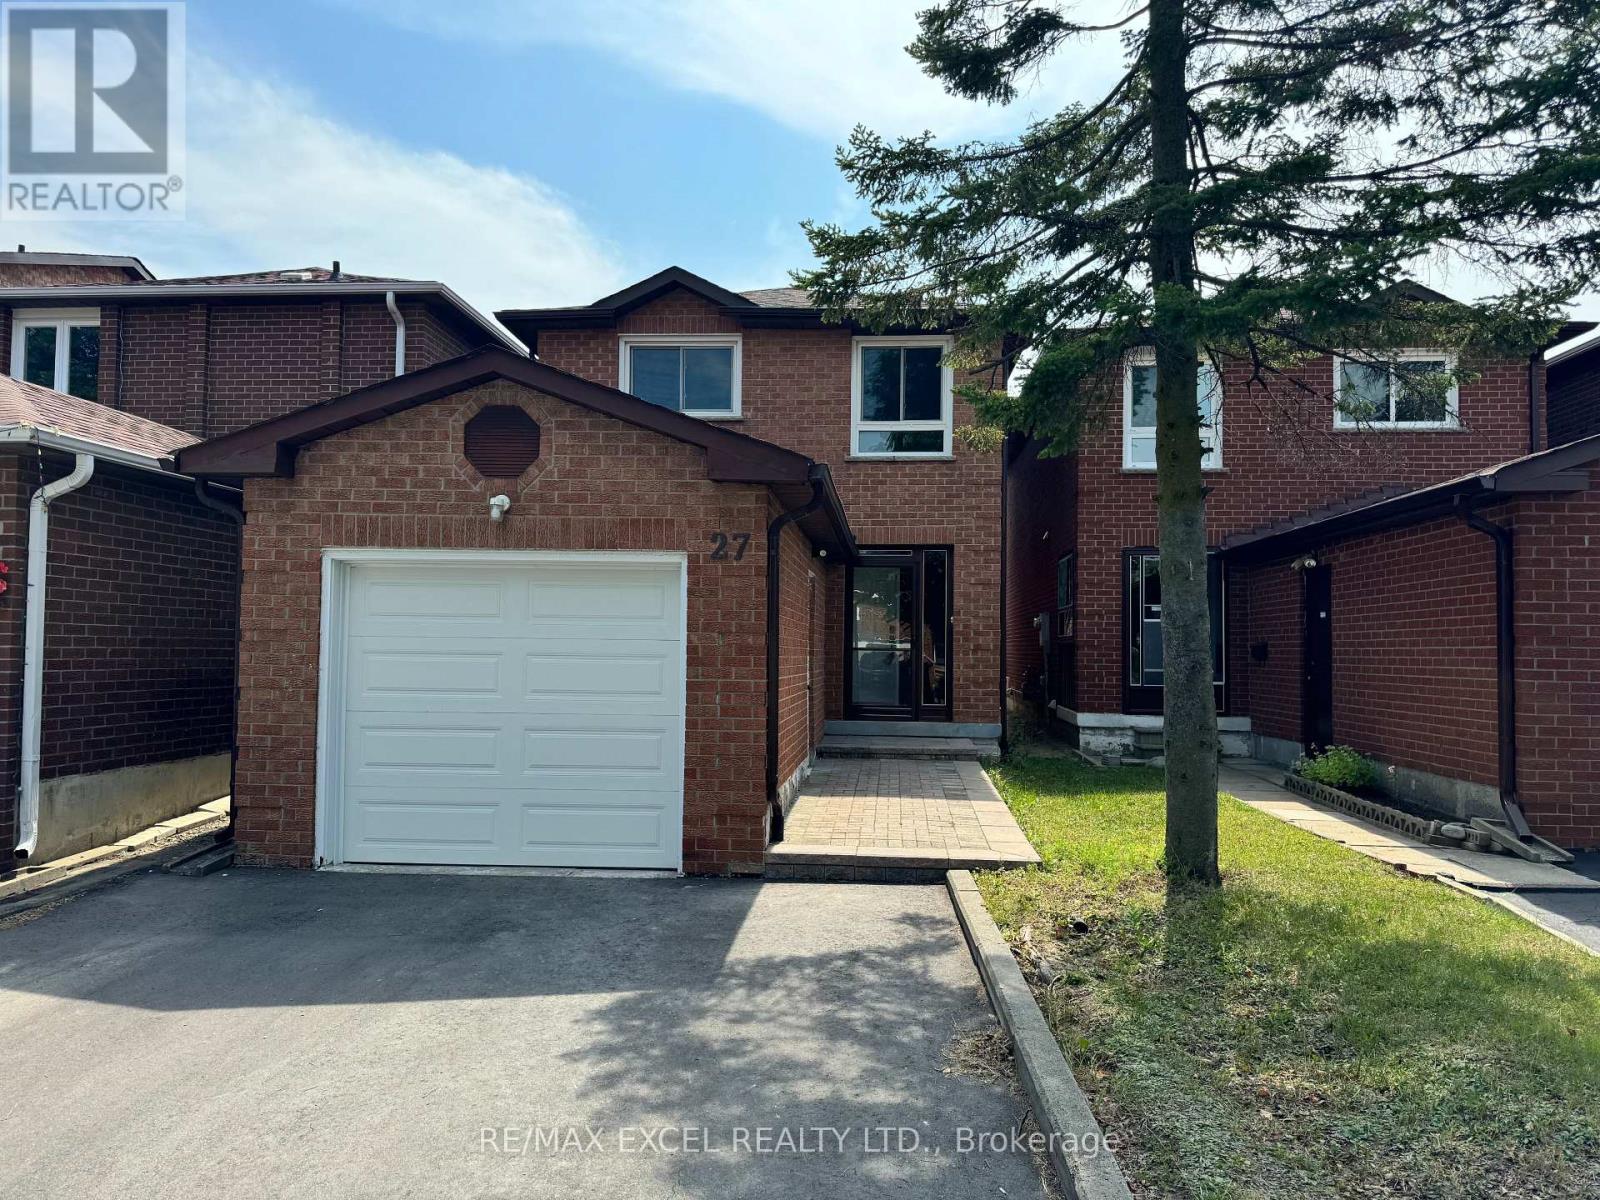
 1 / 13
27 MANSTON CRESCENT
Markham (Milliken Mills East), Ontario, L3R7A5
Price on request
Bedrooms
5
Bathrooms
4
Parking
5
About this property
Located In A Prime Location! Everything You Need Is Walking Distance! Walk To TTC (3 Mins), Aldergrove P.S. (2 Mins), Milliken Mills H.S (15 Mins), GO Train, Restaurants, Grocery Stores, Pacific Mall! Newly Painted, Solid Oak Hardwood Flrs, LED Light Fixtures, Pot lights & Smooth Ceiling, California Shutters T/O. Upgraded Kitchen W/Quality Oak Cabinetry, Lots Of Storage, Counter Space, S/S Appl & Gas Stove! Casual Eat In Breakfast Area W/O To Fenced Backyard! Spacious 3 Bedrooms & Brand New Modern 3PC Master Ensuite! Finished Basement W/Large Rec Space, Separate 4th Bedroom, A Bonus Den/Office W/B/I Closet & 3PC Bathroom! Rarely Offered 3 Bedroom Home With 4 Bathrooms For Added Convenience! Interlocked Porch Steps & Newly Widened Driveway, Fits 4 Cars Comfortably! ** This is a linked property.** (id:66779)
Rooms
| Living room | Main level | — |
| Dining room | Main level | — |
| Kitchen | Main level | — |
| Eating area | Main level | — |
| Primary Bedroom | Second level | — |
| Bedroom 2 | Second level | — |
| Bedroom 3 | Second level | — |
| Recreational, Games room | Basement | — |
| Bedroom 4 | Basement | — |
Details
- Sewer
- Sanitary sewer
- Cooling
- Central air conditioning
- Heating
- Forced air, Natural gas
- List aor
- Toronto
- Stories
- 2
- Basement
- Finished, N/A
- Flooring
- Hardwood, Laminate, Ceramic
- Directions
- Midland & Steeles
- Fireplace
- No
- Water source
- Municipal water
- Structure type
- House
- Parking features
- Attached Garage, Garage
- Exterior features
- Brick
- Community features
- Community Centre
- Foundation details
- Unknown
- Lot size dimensions
- 23.2 x 112.6 FT
- Bedrooms above grade
- 3
- Bedrooms below grade
- 2
- Property attached
- No
More in Markham




The trademarks REALTOR®, REALTORS®, and the REALTOR® logo are controlled by The Canadian Real Estate Association (CREA) and identify real estate professionals who are members of CREA. The trademarks MLS®, Multiple Listing Service® and the associated logos are owned by CREA and identify the quality of services provided by real estate professionals who are members of CREA. Listing data is provided by the REALTOR.ca Data Distribution Facility (DDF®) and is deemed reliable but is not guaranteed accurate by CREA.