 1 / 10
27 FOLCROFT STREET
Brampton (Credit Valley), Ontario, L6Y6L3
Price on request
Bedrooms
4
Bathrooms
3
Parking
2
About this property
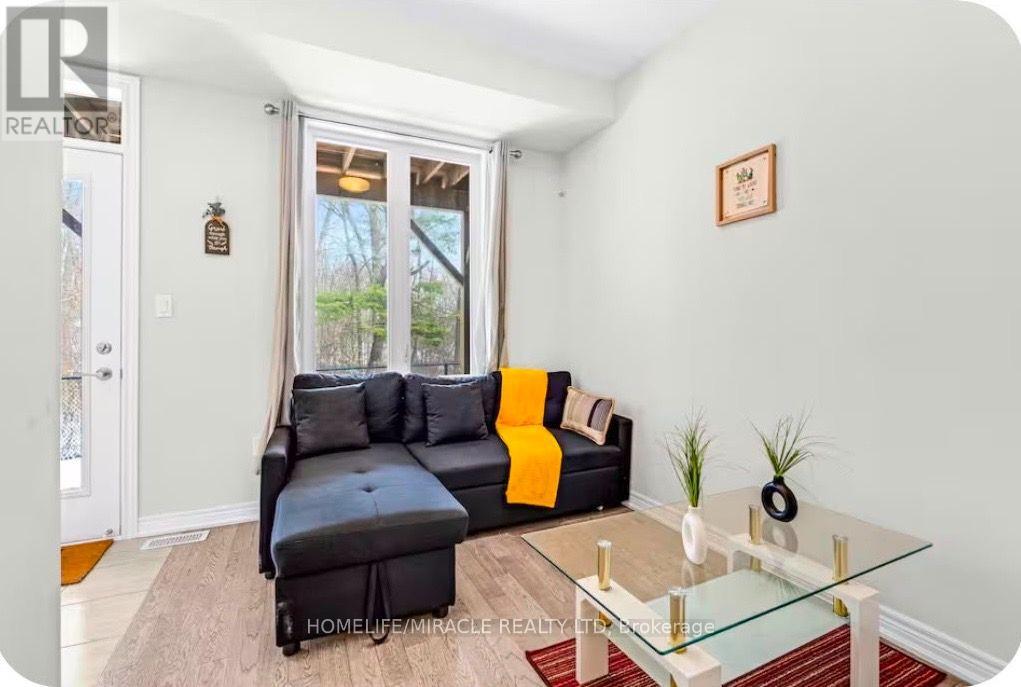
A Stunning 2 Years Old and contemporary fully furnished Townhouse in the prime location .This 3 bedroom ,3 bathroom residence offers a perfect blend of style and functionality while backing onto a Beautiful private Ravine .with several Upgrades throughout ,the open concept main floor feature expansive living and dining areas, highlighted by large windows that flood the home with natural lights .The gourmet kitchen ,equipped with high end stainless appliances and a spacious center island with bar chairs ,is a chef's delight. The lower floor also feature a flexible den that can serve as home office or an extra living space , with direct access to private backyard that overlooks a tranquil ravine ideal for unwinding with a cup of coffee or enjoying quiet evenings... (id:66779)
Rooms
| Den | Ground level | — |
| Kitchen | Second level | — |
| Living room | Second level | — |
| Dining room | Second level | — |
| Bedroom | Third level | — |
| Bedroom 2 | Third level | — |
| Bedroom 3 | Third level | — |
Details
- Sewer
- Sanitary sewer
- Cooling
- Central air conditioning
- Heating
- Forced air, Natural gas
- List aor
- Toronto
- Stories
- 3
- Basement
- Unfinished, Other, See Remarks, N/A, N/A
- Flooring
- Hardwood, Ceramic
- Directions
- Queen and credit view
- Fireplace
- No
- Water source
- Municipal water
- Structure type
- Row / Townhouse
- Parking features
- Attached Garage, Garage
- Exterior features
- Brick
- Foundation details
- Concrete
- Lot size dimensions
- 19.9 x 64.2 FT
- Bedrooms above grade
- 3
- Bedrooms below grade
- 1
- Property attached
- Yes
More in Brampton




The trademarks REALTOR®, REALTORS®, and the REALTOR® logo are controlled by The Canadian Real Estate Association (CREA) and identify real estate professionals who are members of CREA. The trademarks MLS®, Multiple Listing Service® and the associated logos are owned by CREA and identify the quality of services provided by real estate professionals who are members of CREA. Listing data is provided by the REALTOR.ca Data Distribution Facility (DDF®) and is deemed reliable but is not guaranteed accurate by CREA.