 1 / 25
27 EMPEROR AVENUE
Hamilton (Barnstown), Ontario, L9B2E6
$849,999
Bedrooms
3
Bathrooms
3
Parking
4
About this property
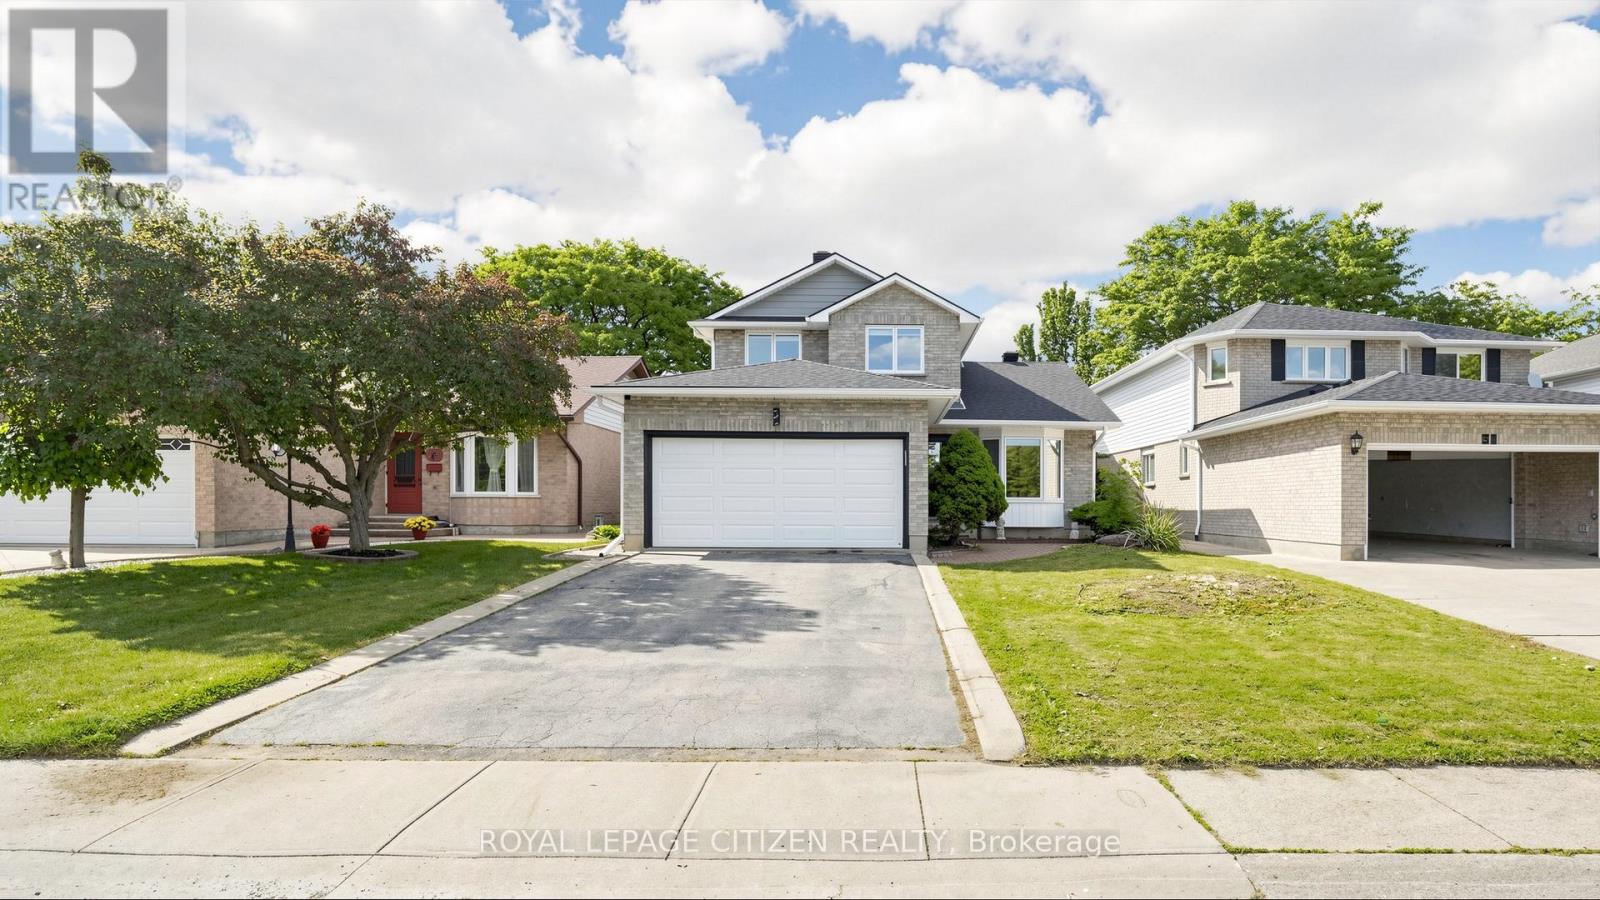
This stunning executive home features a dramatic open concept design with soaring cathedral ceilings and also comes with a Hybrid dual heat sauna from Coldture. This house is ideally situated in Hamilton's most desirable central location across from a picturesque park. Over $115,000 in documented professional upgrades - all completed in 2025 with receipts provided for every renovation - including a brand new 25-50 year warranted roof ($15,000), all-new eaves trough, new siding with OSB sheathing, triple-glass windows and doors throughout the entire house by Nordik Windows and Doors ($27,900.01), and upgraded R60 attic insulation. Updated mechanical systems include new HVAC, electrical with pot lights. The gourmet kitchen with extra large island opens to a soaring cathedral ceiling family room with gas fireplace. Sliding doors lead to a fully fenced pool-sized backyard. Premium finishes throughout include epoxy basement flooring, carpet free newer flooring, crown moulding, and a 2-car garage with inside entry. All renovations professionally completed in 2025. (id:66779)
Details
- Sewer
- Sanitary sewer
- Cooling
- Central air conditioning
- Heating
- Forced air, Natural gas
- List aor
- Toronto
- Stories
- 2
- Basement
- Partial
- Appliances
- Washer, Refrigerator, Sauna, Dishwasher, Stove, Dryer, Blinds
- Directions
- Upper Wentworth St.
- Fireplace
- No
- Lot features
- Sauna
- Water source
- Municipal water
- Structure type
- House
- Parking features
- Attached Garage, Garage
- Tax annual amount
- 5,883.66
- Exterior features
- Brick, Stucco
- Foundation details
- Poured Concrete
- Lot size dimensions
- 43.5 x 108.3 FT
- Bedrooms above grade
- 3
- Property attached
- No
More in Hamilton




The trademarks REALTOR®, REALTORS®, and the REALTOR® logo are controlled by The Canadian Real Estate Association (CREA) and identify real estate professionals who are members of CREA. The trademarks MLS®, Multiple Listing Service® and the associated logos are owned by CREA and identify the quality of services provided by real estate professionals who are members of CREA. Listing data is provided by the REALTOR.ca Data Distribution Facility (DDF®) and is deemed reliable but is not guaranteed accurate by CREA.