 1 / 19
27 - 19 HAYS BOULEVARD
Oakville (RO River Oaks), Ontario, L6H0H8
Price on request
Bedrooms
2
Bathrooms
2
Parking
1
About this property
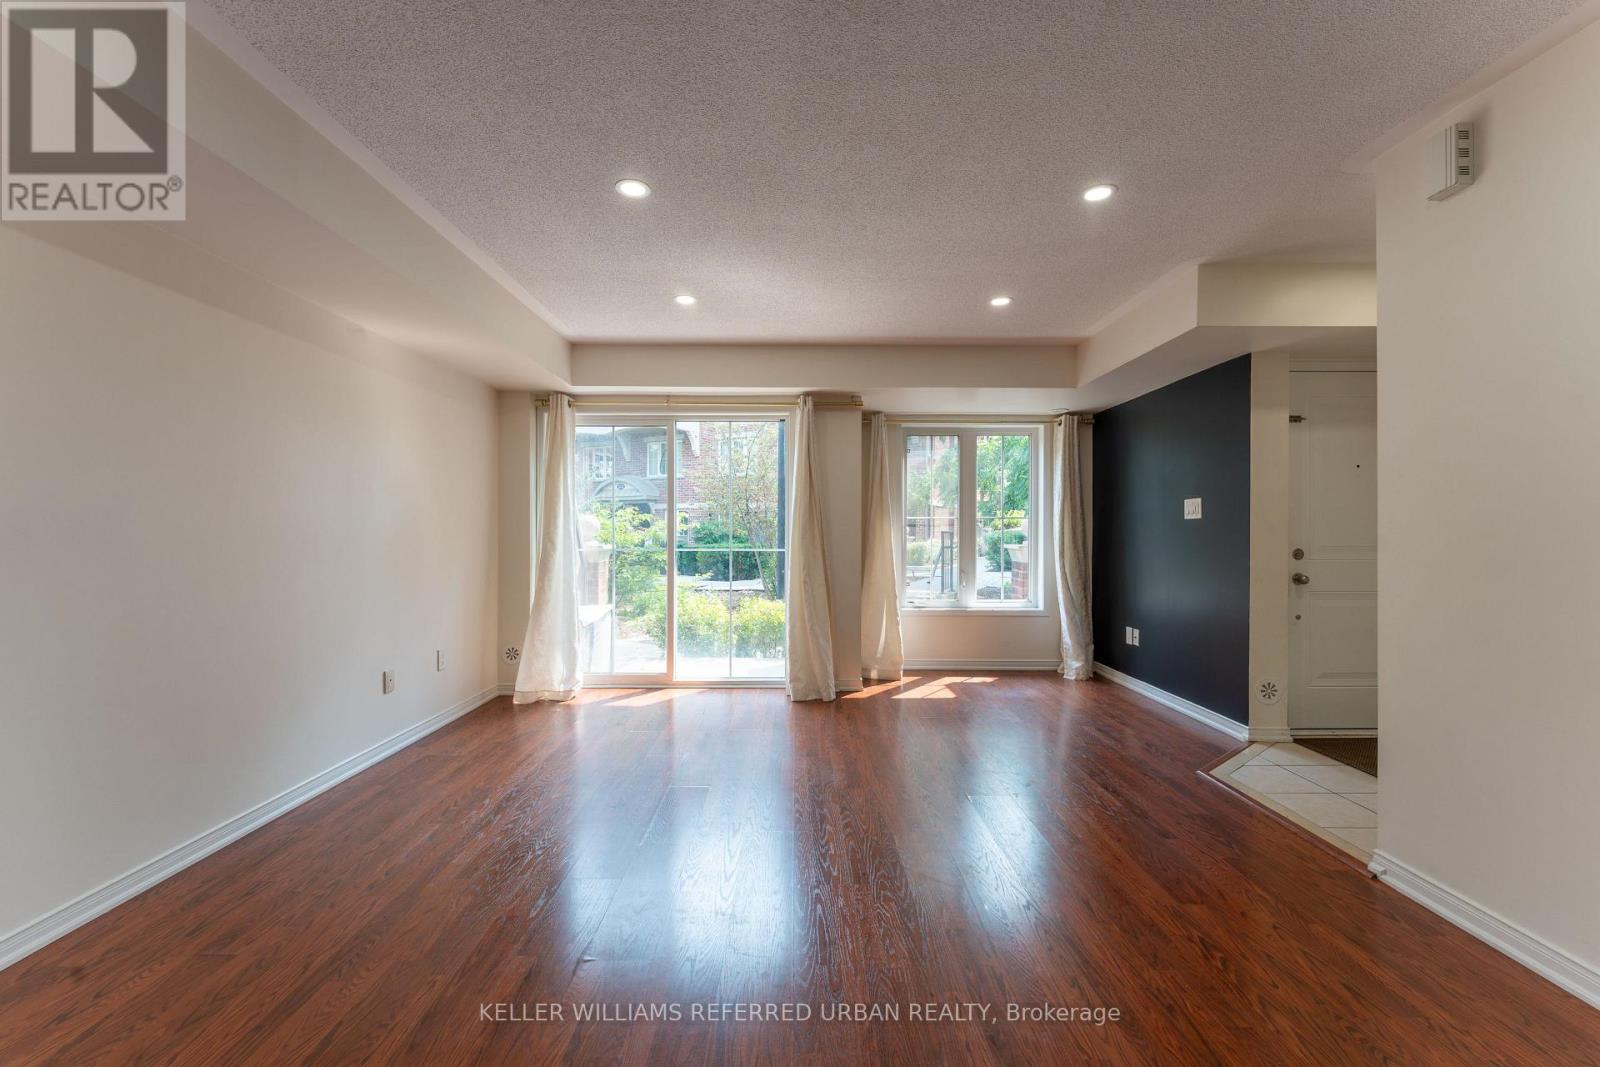
No elevators! Ground-floor 2-bedroom, 2-bathroom stacked townhouse offers the convenience of single-level living with direct access to a landscaped courtyard. The functional layout features an open-concept living and dining area with patio doors that open to a large terrace, a spacious primary bedroom with a dedicated office nook, and two bathrooms.Included for tenant's use: new air conditioner, new stainless steel kitchen appliances, and updated light fixtures. A gas line on the patio makes outdoor grilling easy, while the courtyard-facing location offers added privacy compared to units facing the driveway.Located in Uptown Oakville, you'll be close to shopping, restaurants, parks, public transit, and major highways. The property is also within the catchment area for White Oaks Secondary School, Post's Corners Public School, and St. Andrew Catholic School. An excellent option for those seeking a low-rise property in a convenient location with no exterior maintenance. (id:66779)
Rooms
| Foyer | Main level | — |
| Living room | Main level | — |
| Kitchen | Main level | — |
| Primary Bedroom | Main level | — |
| Bedroom 2 | Main level | — |
Details
- Cooling
- Central air conditioning
- Heating
- Forced air, Natural gas
- List aor
- Toronto
- Basement
- None
- Appliances
- Washer, Refrigerator, Dishwasher, Stove, Dryer, Microwave, Hood Fan, Window Coverings
- Directions
- Cross Streets: Dundas Street East/ Sixth Line. ** Directions: Between Trafalgar Road and Sixth Line, South of Dundas St East.
- Fireplace
- No
- Lot features
- In suite Laundry
- Structure type
- Row / Townhouse
- Association name
- N/A
- Parking features
- Garage, Underground
- Building features
- Storage - Locker
- Exterior features
- Brick
- Community features
- Pets Allowed With Restrictions
- Bedrooms above grade
- 2
- Property attached
- Yes
More in Oakville




The trademarks REALTOR®, REALTORS®, and the REALTOR® logo are controlled by The Canadian Real Estate Association (CREA) and identify real estate professionals who are members of CREA. The trademarks MLS®, Multiple Listing Service® and the associated logos are owned by CREA and identify the quality of services provided by real estate professionals who are members of CREA. Listing data is provided by the REALTOR.ca Data Distribution Facility (DDF®) and is deemed reliable but is not guaranteed accurate by CREA.