 1 / 25
269 PARKDALE Avenue N Unit# 403
Hamilton, Ontario, L8H5X6
Price on request
Bedrooms
2
Bathrooms
1
Living area
686 square feet
Parking
1
About this property
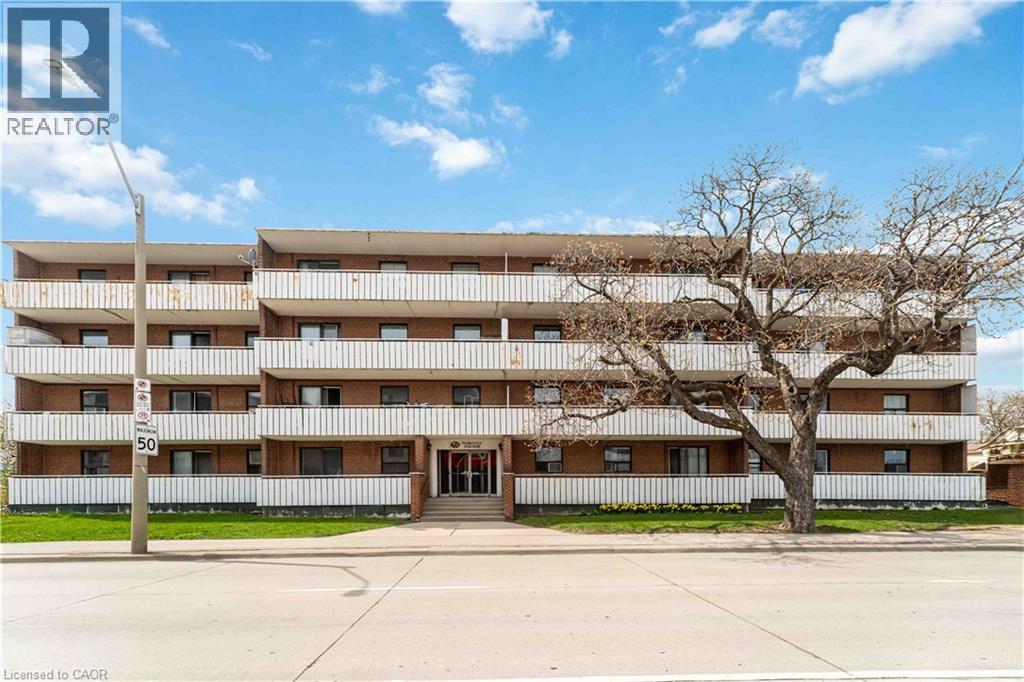
Bright and Spacious 2 bedroom apartment in a quiet well maintained building. Close to bus routes and many amenities. On site superintendent. No assigned parking, 1 spot on first come serve basis. No dogs allowed in building (unless service dog with papers). Please send application package prior to drafting offer. Tenant to pay Hydro/Cable/Internet, send application with all supporting documents; employment verification, pay stubs, references, credit repot. Sq ft provided by landlord. (id:66779)
Rooms
| Bedroom | Main level | 9'10'' x 9'11'' |
| Living room | Main level | 11'9'' x 18'0'' |
| Dining room | Main level | 8'10'' x 8'1'' |
| Kitchen | Main level | 10'5'' x 7'6'' |
| 4pc Bathroom | Main level | — |
| Primary Bedroom | Main level | 11'8'' x 14'0'' |
Details
- View
- City view
- Sewer
- Municipal sewage system
- Cooling
- None
- Heating
- Hot water radiator heat, Baseboard heaters, Radiant heat
- List aor
- Cornerstone
- Stories
- 4
- Basement
- None
- Appliances
- Refrigerator, Stove
- Directions
- Barton St. E south on Parkdale Ave N
- Fireplace
- No
- Lot features
- Balcony, Laundry- Coin operated
- Water source
- Municipal water
- Structure type
- Apartment
- Parking features
- Open
- Exterior features
- Brick, Other
- Security features
- Smoke Detectors
- Community features
- High Traffic Area, Community Centre
- Zoning description
- C5
- Bedrooms above grade
- 2
- Bedrooms below grade
- 0
- Property attached
- Yes
- Above grade finished area
- 686
- Association fee includes
- Heat, Water
More in Hamilton




The trademarks REALTOR®, REALTORS®, and the REALTOR® logo are controlled by The Canadian Real Estate Association (CREA) and identify real estate professionals who are members of CREA. The trademarks MLS®, Multiple Listing Service® and the associated logos are owned by CREA and identify the quality of services provided by real estate professionals who are members of CREA. Listing data is provided by the REALTOR.ca Data Distribution Facility (DDF®) and is deemed reliable but is not guaranteed accurate by CREA.