 1 / 25
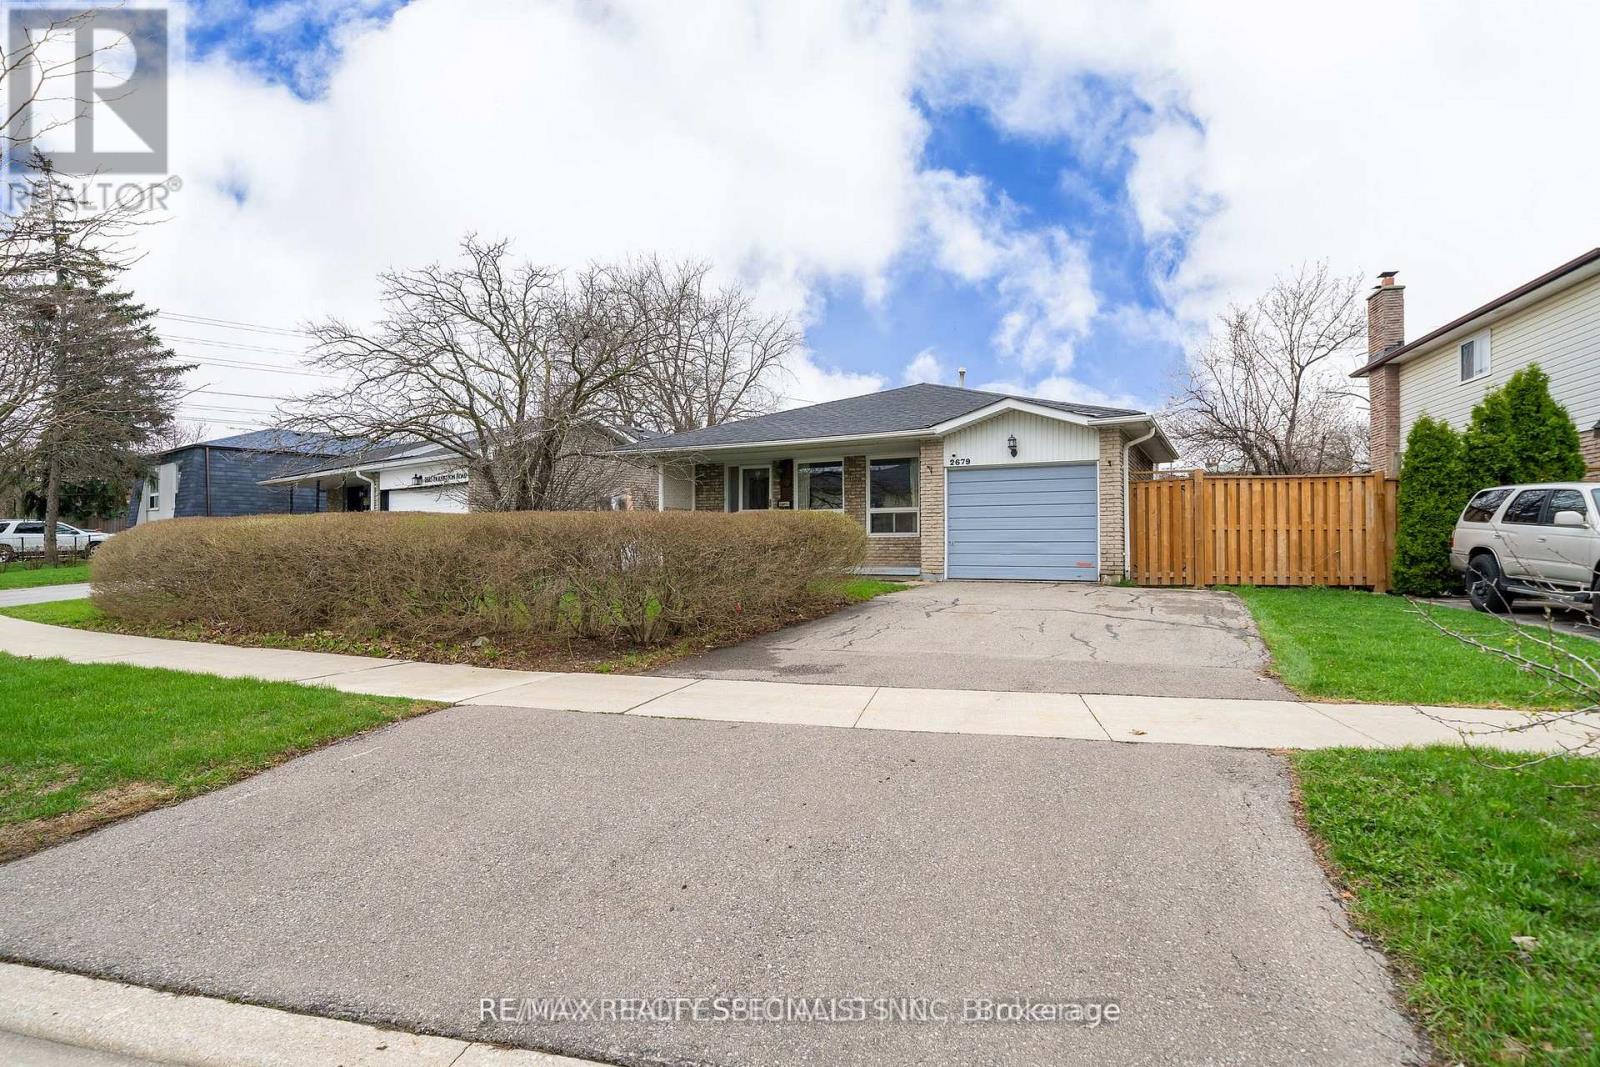
2679 FRANKSTON ROAD
Mississauga (Erin Mills), Ontario, L5L1S3
$799,000
Bedrooms
4
Bathrooms
3
Parking
3
About this property
Tucked into the heart of Erin Mills, this beautifully maintained 4-level backsplit offers the perfect blend of space, comfort, and lifestyle. The main level features a bright and inviting living and dining area which includes an open concept living space and hardwood flooring and complemented by large windows that fill the home with natural light. The spacious eat in kitchen offers ample cabinetry and workspace, ideal for family meals and hosting guests. With multiple levels of living, this home provides exceptional versatility. The upper level boasts generously sized bedrooms, while the lower levels offer additional living space perfect for a cozy family room, home office, or guest retreat. Step outside to your private backyard oasis, where summer living truly shines. The inground pool is the centerpiece of this outdoor retreat perfect for relaxing, entertaining, and creating lasting memories with family and friends. The separate entrance to the side yard is ideal if you are looking for an in law suite. Situated in a highly sought-after neighbourhood, you're just minutes from top-rated schools, parks, walking trails, shopping, and HWY 403, 407, QEW, Erindale and Clarkson Go Transit. (id:66779)
Rooms
| Living room | Main level | — |
| Primary Bedroom | Second level | — |
| Bedroom 2 | Second level | — |
| Family room | In between | — |
| Dining room | Main level | — |
| Kitchen | Main level | — |
| Bedroom 3 | Second level | — |
| Recreational, Games room | Basement | — |
| Eating area | Main level | — |
| Bedroom 4 | Second level | — |
Details
- Sewer
- Sanitary sewer
- Cooling
- Central air conditioning
- Fencing
- Fenced yard
- Heating
- Forced air, Natural gas
- List aor
- Toronto
- Basement
- Finished, Separate entrance, N/A, N/A
- Flooring
- Hardwood
- Directions
- Winston Churchill / Dundas
- Fireplace
- Yes
- Water source
- Municipal water
- Pool features
- Inground pool
- Structure type
- House
- Parking features
- Attached Garage, Garage
- Tax annual amount
- 7,300
- Exterior features
- Brick, Aluminum siding
- Community features
- Community Centre
- Foundation details
- Concrete
- Lot size dimensions
- 54.5 x 126.6 FT
- Bedrooms above grade
- 4
- Property attached
- No
More in Mississauga




The trademarks REALTOR®, REALTORS®, and the REALTOR® logo are controlled by The Canadian Real Estate Association (CREA) and identify real estate professionals who are members of CREA. The trademarks MLS®, Multiple Listing Service® and the associated logos are owned by CREA and identify the quality of services provided by real estate professionals who are members of CREA. Listing data is provided by the REALTOR.ca Data Distribution Facility (DDF®) and is deemed reliable but is not guaranteed accurate by CREA.