 1 / 25
2623 CHARLOTTE COURT
Mississauga (Central Erin Mills), Ontario, L5M5E6
$1,599,000
Bedrooms
4
Bathrooms
4
Parking
6
About this property
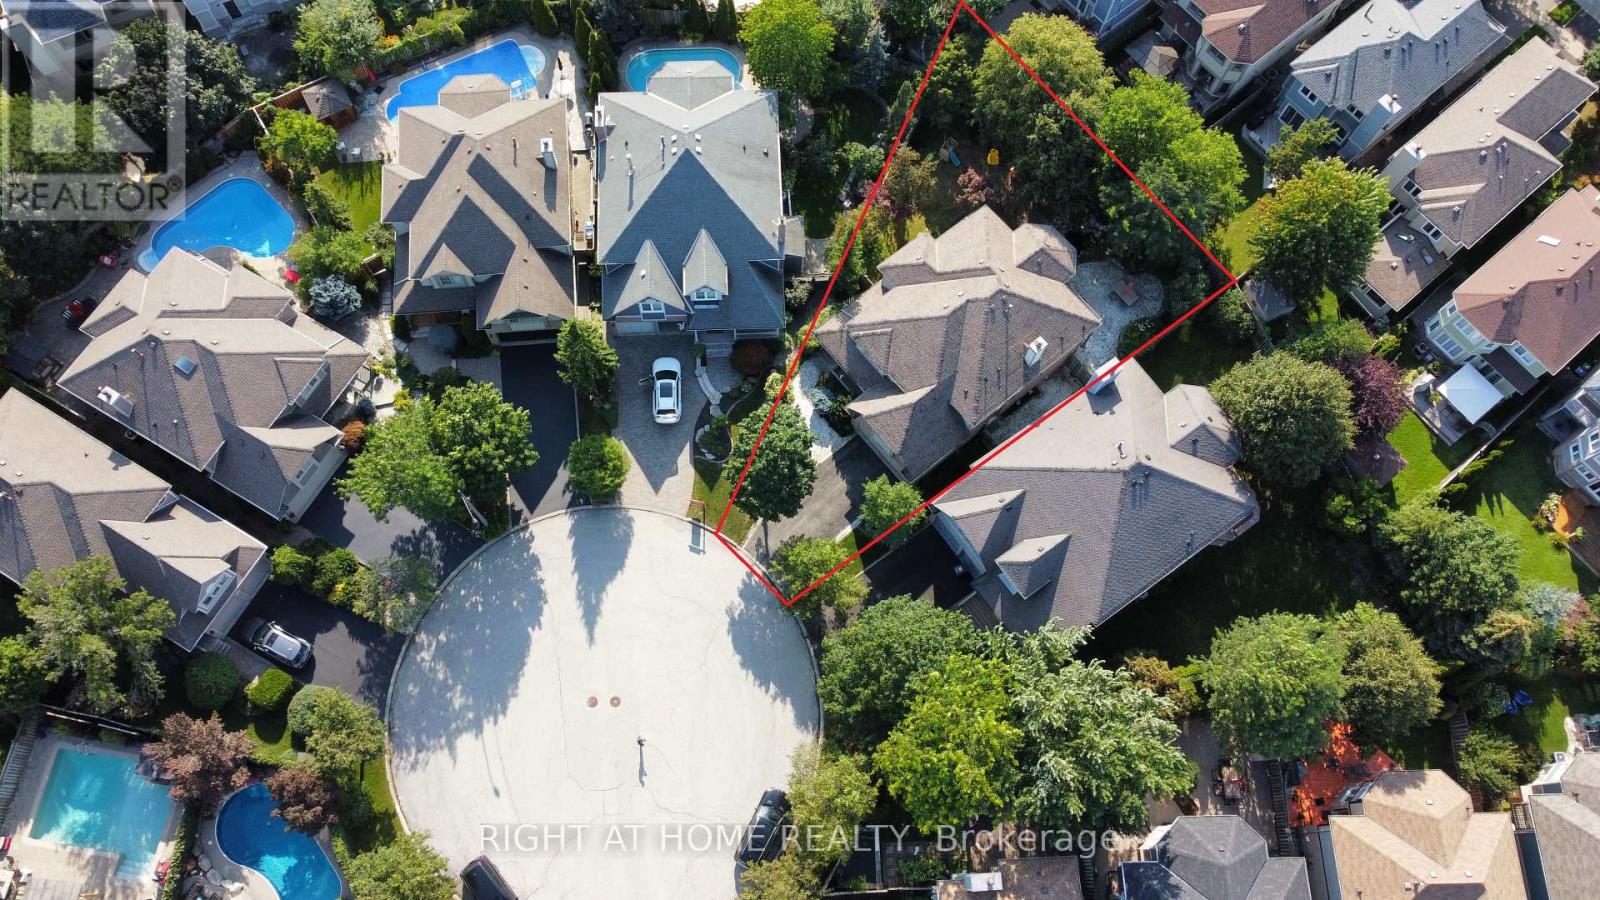
Executive Home on a Premium Court in Central Erin Mills! Welcome to 2623 Charlotte Crt, a beautifully maintained residence nestled on a quiet cul-de-sac private court in one of Mississauga's most desirable communities, offering both privacy and a highly sought-after setting with excellent Feng Shui. The home features a beautiful covered front porch, creating a warm and welcoming entrance with added privacy from the street. This charming space is perfect for enjoying morning coffee or relaxing in the afternoon sun while overlooking the front yard. Situated on a rare pie-shaped lot, the property also offers a fully landscaped, fenced backyard with a tranquil pond, ideal for outdoor enjoyment and entertaining. Offering approx. 3,000 sq. ft., the home showcases hardwood flooring on the main level, a spacious layout, and a modern kitchen with granite countertops, perfect for family living and entertaining. The sun-filled primary bedroom features a private balcony, while the second floor offers 4 generously sized bedrooms and 3 full bathrooms, including 2 ensuites (primary bedroom and second bedroom). Convenient upper-level laundry adds to everyday comfort. Located in a top-ranked school district: John Fraser SS, St. Aloysius Gonzaga SS, Middlebury PS, and Thomas Middle School. Walking distance to schools, parks, community centre, and Erin Mills Town Centre. Minutes to Credit Valley Hospital, major highways, shopping (Walmart, Loblaws, Nations, Rona), dining, and entertainment (Cineplex). A rare opportunity to own a spacious family home in a premium location! Some photos are virtually staged for illustration purposes only. (id:66779)
Rooms
| Family room | Main level | — |
| Kitchen | Main level | — |
| Eating area | Main level | — |
| Mud room | Main level | — |
| Primary Bedroom | Second level | — |
| Sitting room | Second level | — |
| Bedroom 2 | Second level | — |
| Bedroom 3 | Second level | — |
| Living room | Main level | — |
| Bedroom 4 | Second level | — |
| Laundry room | Second level | — |
| Dining room | Main level | — |
Details
- Sewer
- Sanitary sewer
- Cooling
- Central air conditioning
- Heating
- Forced air, Natural gas
- List aor
- Toronto
- Stories
- 2
- Tax year
- 2,025
- Basement
- Unfinished, Full
- Flooring
- Tile, Hardwood, Carpeted
- Appliances
- Washer, Dryer, Window Coverings
- Directions
- Middlebury & Glen Erin
- Fireplace
- Yes
- Lot features
- Cul-de-sac
- Water source
- Municipal water
- Structure type
- House
- Fireplaces total
- 1
- Parking features
- Garage
- Tax annual amount
- 8,849.87
- Building features
- Fireplace(s)
- Exterior features
- Brick
- Community features
- Community Centre
- Foundation details
- Poured Concrete
- Lot size dimensions
- 30.1 x 114.8 FT ; 114.93 ftx86.75 ft x114.74 ft x10.04 ft
- Bedrooms above grade
- 4
- Property attached
- No
More in Mississauga




The trademarks REALTOR®, REALTORS®, and the REALTOR® logo are controlled by The Canadian Real Estate Association (CREA) and identify real estate professionals who are members of CREA. The trademarks MLS®, Multiple Listing Service® and the associated logos are owned by CREA and identify the quality of services provided by real estate professionals who are members of CREA. Listing data is provided by the REALTOR.ca Data Distribution Facility (DDF®) and is deemed reliable but is not guaranteed accurate by CREA.