 1 / 25
262 CHALMERS STREET
Oakville (BR Bronte), Ontario, L6L6A7
$1,399,900
Bedrooms
3
Bathrooms
3
Parking
4
About this property
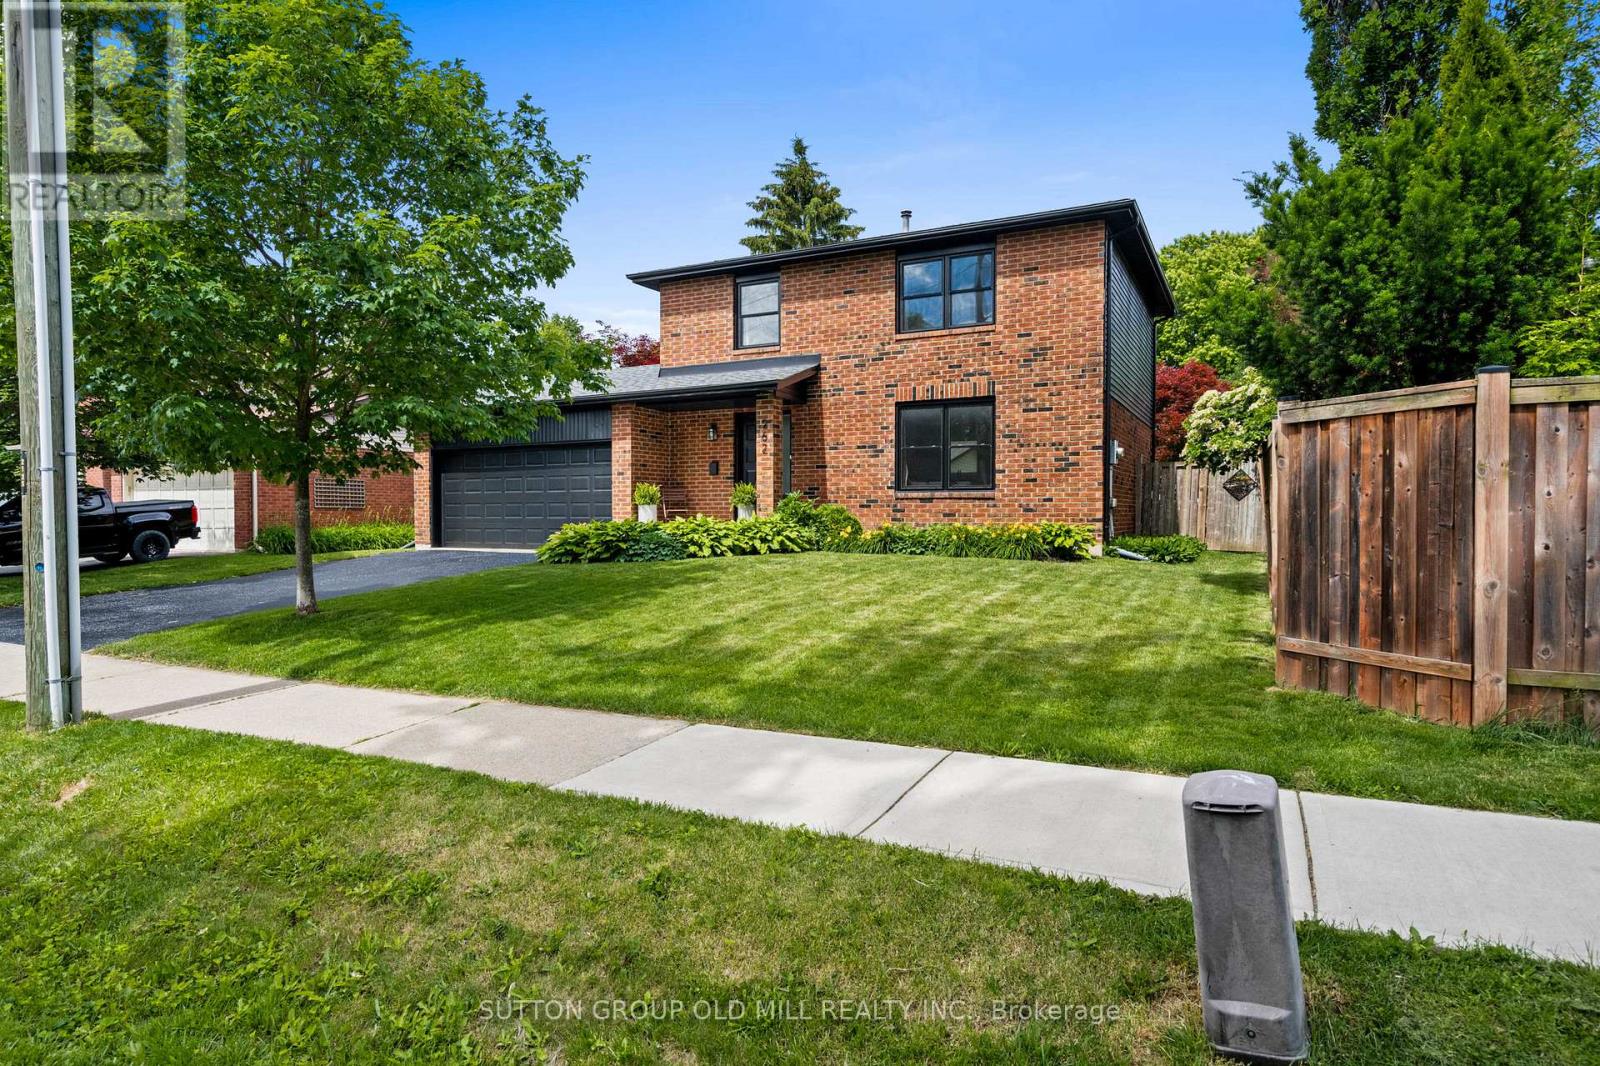
Welcome to 262 Chalmers Street, set in one of Oakville's most desirable communities, known for its charm and lively neighbourhood lifestyle. Positioned on an exceptionally wide lot - a genuine rarity - this beautifully renovated home is ready for its next owners to move right in. Wide-plank oak engineered hardwood runs throughout a thoughtfully designed open-concept layout that fills with natural light. At its heart, a stunning chef's kitchen with elegant quartz countertops and generous workspace flows effortlessly into the living and dining areas - made for both everyday living and effortless entertaining. A convenient main-floor powder room rounds out the space. Upstairs, the spacious primary retreat offers a private ensuite with heated floors and a generous walk-in closet. The second bedroom also enjoys a walk-in closet, while the third comes complete with a practical Murphy bed, included with the home. The bright, spacious main bathroom features heated floors and a full-depth vanity. Below, the finished basement delivers a versatile recreation room plus a dedicated home office suited to today's lifestyle - approximately 1,800 sq ft of finished living space in all. Nature is right at your doorstep: directly across the street, Westbrook Park follows Bronte Creek along scenic trails down to the lake - a peaceful escape available any time of day. Enjoy a true sense of community with summer festivals and local events, all within an unbeatable walkable setting. Stroll to nearby cafés, lakeside restaurants, the harbour and the beach. Commuters will appreciate quick access to the QEW, Bronte GO Station and the 407. With flexible closing available to suit your timeline, this one is ready when you are. More than a home - it's a lifestyle, and an opportunity that won't wait. (id:66779)
Rooms
| Dining room | Main level | — |
| Primary Bedroom | Second level | — |
| Kitchen | Main level | — |
| Living room | Main level | — |
| Recreational, Games room | Basement | — |
| Bedroom 3 | Second level | — |
| Office | Basement | — |
| Bedroom 2 | Second level | — |
Details
- Sewer
- Sanitary sewer
- Cooling
- Central air conditioning
- Heating
- Forced air, Natural gas
- List aor
- Toronto
- Stories
- 2
- Basement
- Finished, N/A
- Flooring
- Hardwood
- Utilities
- Sewer, Electricity, Cable
- Appliances
- Washer, Refrigerator, Dishwasher, Stove, Dryer, Window Coverings, Water Heater
- Directions
- Cross Streets: Mississauga Rd and Chalmers St. ** Directions: South on Bronte, West on Rebecca to Mississauga St.
- Fireplace
- No
- Lot features
- Carpet Free
- Water source
- Municipal water
- Structure type
- House
- Parking features
- Attached Garage, Garage
- Tax annual amount
- 5,667
- Exterior features
- Brick, Vinyl siding
- Foundation details
- Block, Concrete
- Lot size dimensions
- 60.7 x 99.1 FT
- Property condition
- Insulation upgraded
- Bedrooms above grade
- 3
- Property attached
- No
More in Oakville




The trademarks REALTOR®, REALTORS®, and the REALTOR® logo are controlled by The Canadian Real Estate Association (CREA) and identify real estate professionals who are members of CREA. The trademarks MLS®, Multiple Listing Service® and the associated logos are owned by CREA and identify the quality of services provided by real estate professionals who are members of CREA. Listing data is provided by the REALTOR.ca Data Distribution Facility (DDF®) and is deemed reliable but is not guaranteed accurate by CREA.