 1 / 24
2615 - 36 LEE CENTRE DRIVE
Toronto (Woburn), Ontario, M1H3K2
Price on request
Bedrooms
2
Bathrooms
1
Parking
1
About this property
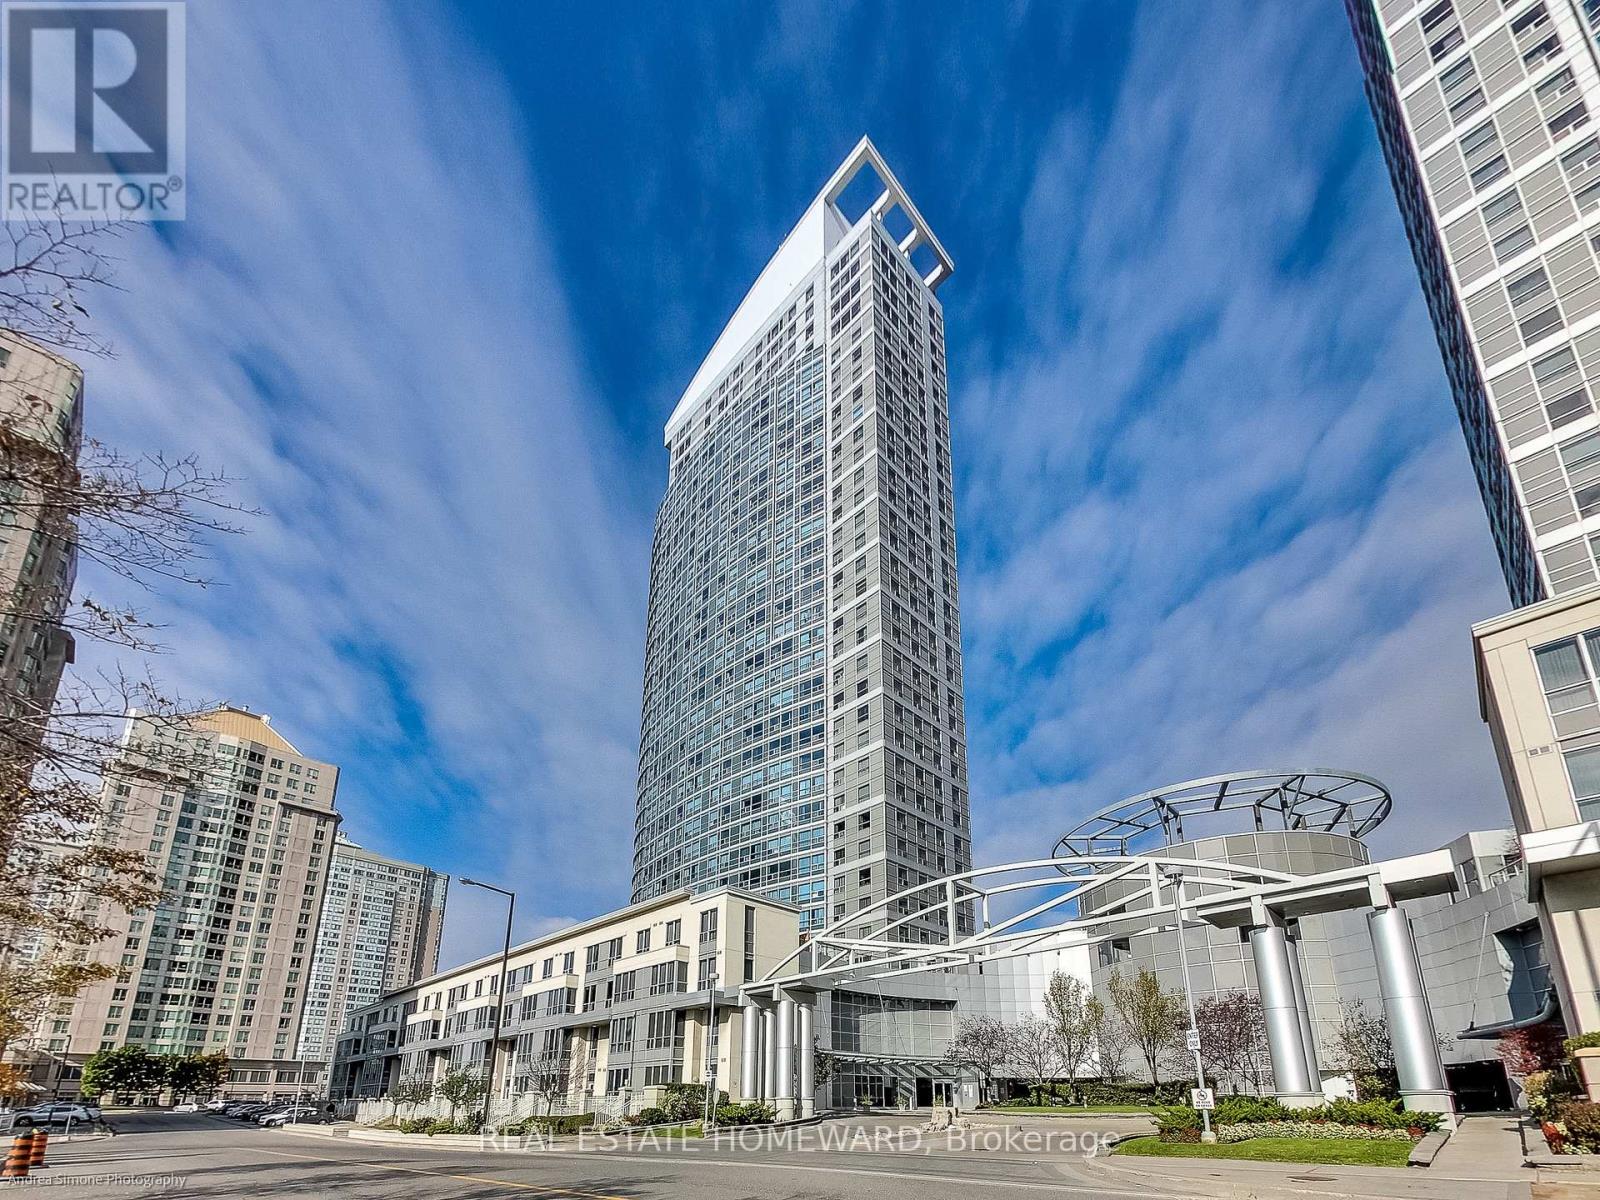
Spacious & Stylish 1+1 in the Sought-After Ellipse Tower! Welcome to Unit 2615, a beautifully laid out 1 Bedroom + Den suite offering 626 sq ft of bright, functional living space. The open-concept Living/Dining/Kitchen area enjoys unobstructed views through a large window, with a well-appointed kitchen featuring a custom built-in pantry and breakfast bar. The Primary Bedroom offers a double closet, while the versatile Den is perfect for a home office or guest space - includes 1 parking spot and 1 locker. Enjoy resort-style amenities including 24-hr concierge/security, indoor pool, sauna, gym, and party room, with heat, A/C, and water included in the unit price - tenant pays hydro. Unbeatable location steps to TTC and GO Transit, minutes to Hwy 401, and close to Scarborough Town Centre, restaurants, Cineplex, the YMCA, and Centennial College. Perfect for commuters or students! (id:66779)
Rooms
| Living room | Flat | — |
| Dining room | Flat | — |
| Kitchen | Flat | — |
| Primary Bedroom | Flat | — |
| Office | Flat | — |
Details
- View
- View
- Cooling
- Central air conditioning
- Heating
- Forced air, Natural gas
- List aor
- Toronto
- Basement
- None
- Flooring
- Laminate, Carpeted, Ceramic
- Appliances
- Washer, Refrigerator, Dishwasher, Stove, Dryer, Microwave
- Directions
- McCowan/401
- Fireplace
- No
- Structure type
- Apartment
- Association name
- Shiu Pong Management 416-438-6094
- Parking features
- Garage, Underground
- Building features
- Storage - Locker, Exercise Centre, Party Room, Sauna, Security/Concierge
- Exterior features
- Concrete
- Community features
- Pets not Allowed, Community Centre
- Bedrooms above grade
- 1
- Bedrooms below grade
- 1
- Property attached
- Yes
More in Toronto




The trademarks REALTOR®, REALTORS®, and the REALTOR® logo are controlled by The Canadian Real Estate Association (CREA) and identify real estate professionals who are members of CREA. The trademarks MLS®, Multiple Listing Service® and the associated logos are owned by CREA and identify the quality of services provided by real estate professionals who are members of CREA. Listing data is provided by the REALTOR.ca Data Distribution Facility (DDF®) and is deemed reliable but is not guaranteed accurate by CREA.