 1 / 25
2610 - 3515 KARIYA DRIVE
Mississauga (City Centre), Ontario, L5B0C1
$399,900
Bedrooms
1
Bathrooms
1
Parking
1
About this property
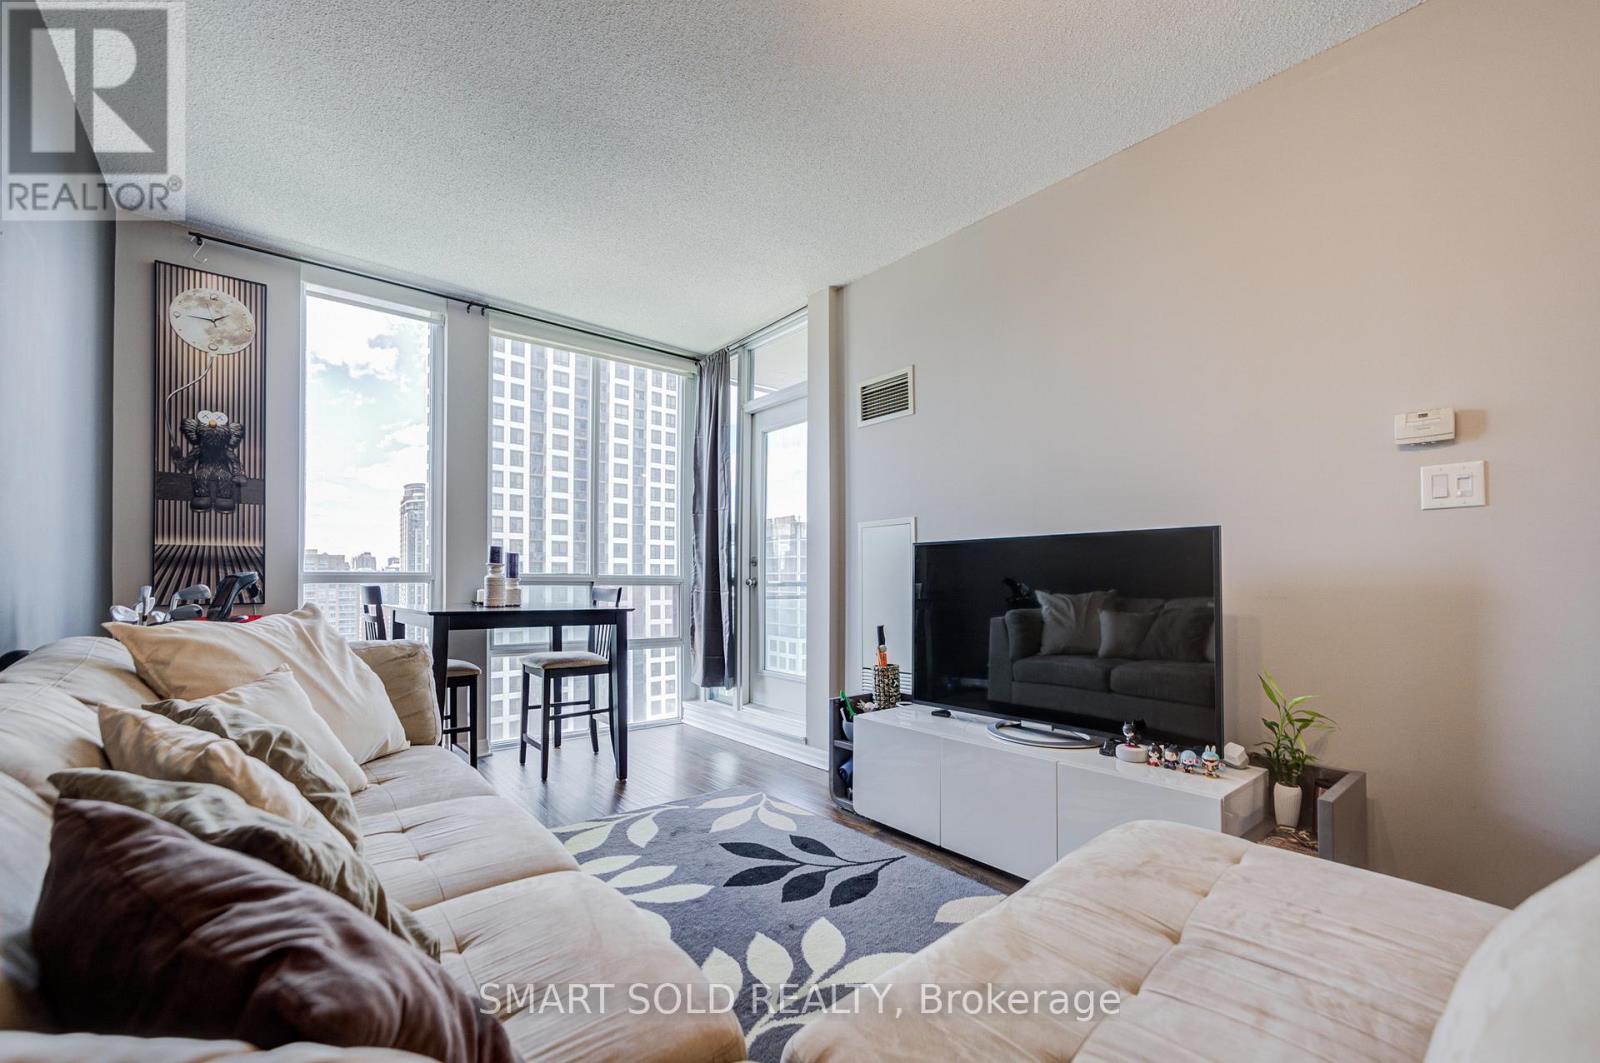
Bright and beautifully updated 1-bedroom condo in the heart of Mississauga City Centre! This move-in ready home features an open-concept floor plan with stylish flooring throughout and floor-to-ceiling windows that fill the space with natural light. The smart layout feels more spacious than many newer condos. Enjoy a functional kitchen with sleek high-gloss cabinetry, stainless steel appliances, and a breakfast bar overlooking the cozy living and dining area, which walks out to an open balcony. The spacious bedroom offers large windows, a walk-in closet, and ample storage. The modern bathroom is tastefully renovated with a new vanity, LED mirror, and glass bathtub panel. Complete with parking and locker, great amenities and an unbeatable location, just minutes to Square One, Celebration Square, transit, parks, restaurants, and major highways. Perfect for first-time buyers, downsizers, or investors seeking comfort, style, and exceptional convenience. Don't miss it! (id:66779)
Rooms
| Living room | Flat | — |
| Dining room | Flat | — |
| Kitchen | Flat | — |
| Primary Bedroom | Flat | — |
Details
- Cooling
- Central air conditioning
- Heating
- Forced air, Natural gas
- List aor
- Toronto
- Basement
- None
- Appliances
- Washer, Refrigerator, Dishwasher, Stove, Dryer, Microwave, Hood Fan, Window Coverings
- Directions
- Hurontario St & Central Pkwy W
- Fireplace
- No
- Lot features
- Balcony, Carpet Free
- Pool features
- Indoor pool
- Structure type
- Apartment
- Association fee
- 621.16
- Association name
- CityTowers Property Management Inc.
- Parking features
- Garage, Underground
- Tax annual amount
- 2,719.75
- Building features
- Storage - Locker, Exercise Centre, Party Room, Security/Concierge
- Exterior features
- Stucco
- Community features
- Pets Allowed With Restrictions
- Bedrooms above grade
- 1
- Property attached
- Yes
- Association fee includes
- Common Area Maintenance, Heat, Water, Insurance
- Association fee frequency
- Monthly
More in Mississauga




The trademarks REALTOR®, REALTORS®, and the REALTOR® logo are controlled by The Canadian Real Estate Association (CREA) and identify real estate professionals who are members of CREA. The trademarks MLS®, Multiple Listing Service® and the associated logos are owned by CREA and identify the quality of services provided by real estate professionals who are members of CREA. Listing data is provided by the REALTOR.ca Data Distribution Facility (DDF®) and is deemed reliable but is not guaranteed accurate by CREA.