 1 / 25
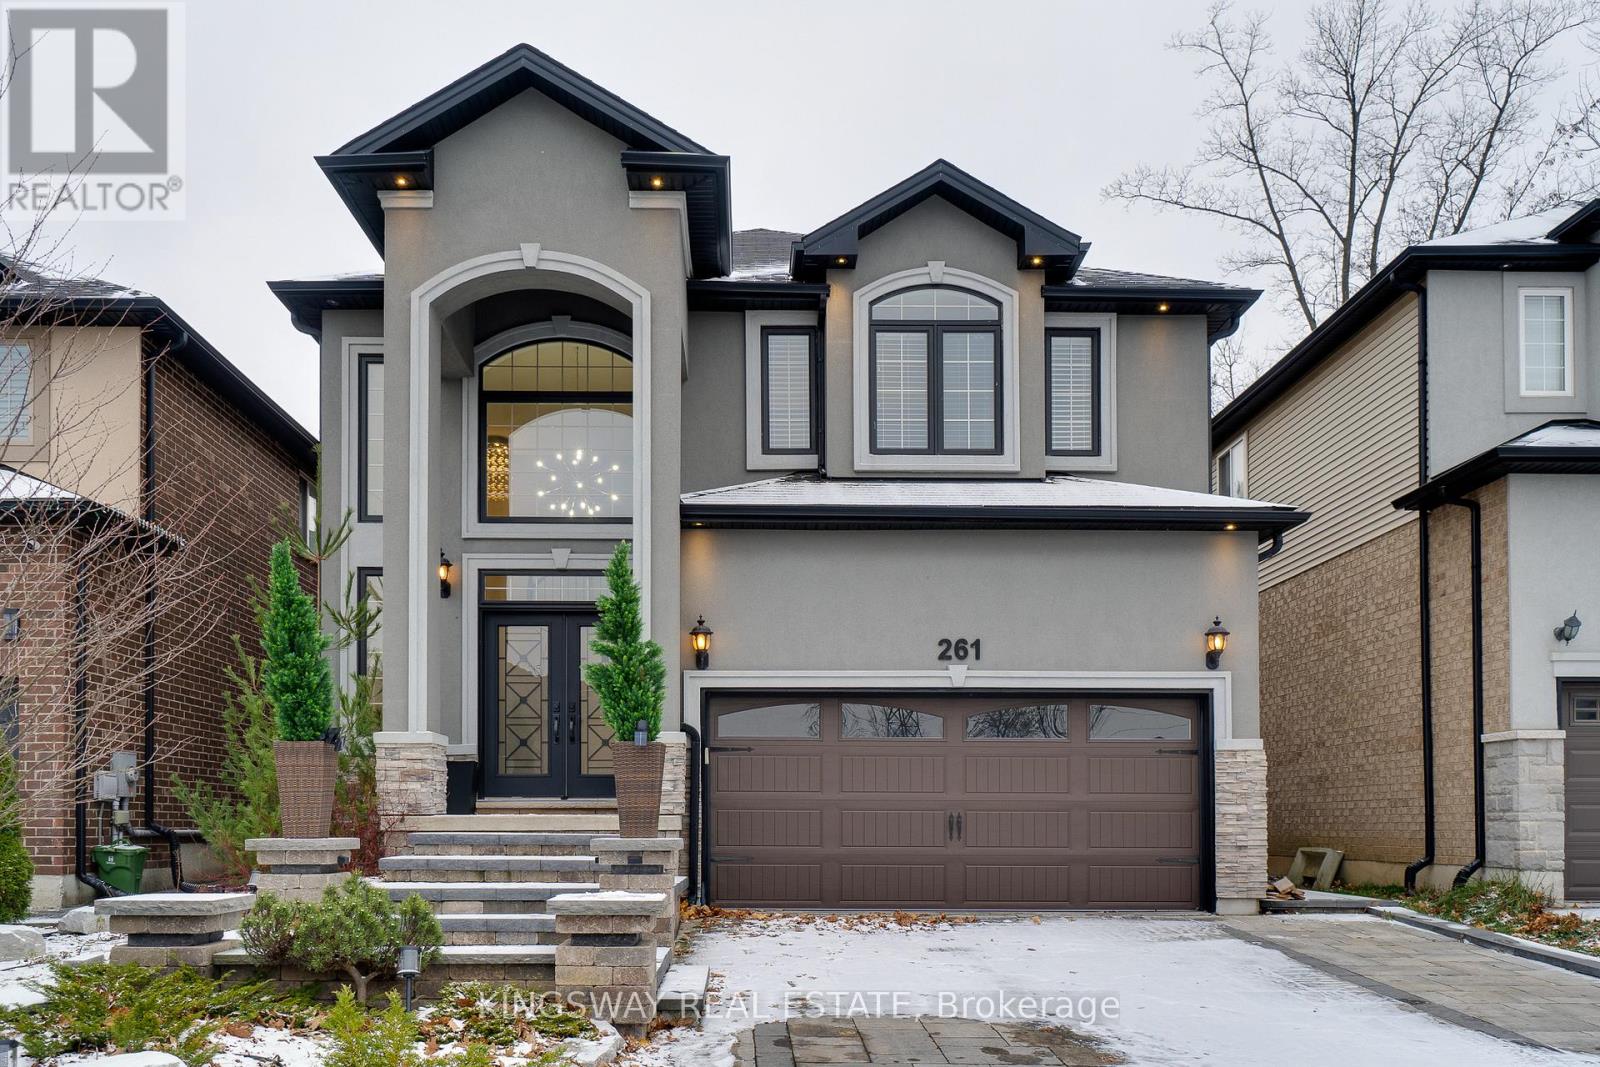
261 FAIR STREET
Hamilton (Meadowlands), Ontario, L9K0B9
$1,490,000
Bedrooms
4
Bathrooms
4
Parking
6
About this property
Tastefully Renovated, Double Garage Detached, A Cul-De-Sac Location!! A must see detached home in prime Meadowland area. Spent $$ Thousands of Upgrades, Exceptional landscaping at the front yard. In-Ground HEATED Pool in the backyard, Double door entrance with High Ceiling & feature wall, upgraded hardwood flooring, Crown moulding, 9 ft ceilings, modern fixtures & finishes. The main level features a Separate living, dining room & a sunlit family room with a cozy gas fireplace. Eat-in kitchen, Granite counters, Stainless Steel Appliances, Walk-out to backyard, fully fenced yard with stone patio, barbeque kitchen, (Heated) swimming pool w/waterfall. Peaceful backyard to enjoy music and a glass of wine with NO HOUSE AT THE BACK which provides you complete privacy, Primary bedroom with walk-in closet, and a spa-like ensuite. Three additional bedrooms and 2 full bathrooms complete the upper level. The finished basement features a rec room, exercise area, tons of storage space, cold room & roughed in for additional bathroom. Minutes to Costco, Cineplex Cinemas, Home Depot, Gas stations, Banks, Restaurants, Grocery, McMaster University, Shopping, Hwy 403 and much more!! (id:66779)
Rooms
| Bedroom 4 | Upper Level | — |
| Bedroom 3 | Upper Level | — |
| Bedroom 2 | Upper Level | — |
| Primary Bedroom | Upper Level | — |
| Eating area | Main level | — |
| Kitchen | Main level | — |
| Office | Main level | — |
| Family room | Main level | — |
| Dining room | Main level | — |
| Recreational, Games room | Basement | — |
| Recreational, Games room | Basement | — |
| Living room | Main level | — |
Details
- Sewer
- Sanitary sewer
- Cooling
- Central air conditioning
- Heating
- Forced air, Natural gas
- List aor
- Toronto
- Stories
- 2
- Tax year
- 2,026
- Basement
- Finished, N/A
- Flooring
- Hardwood, Laminate, Ceramic
- Utilities
- Sewer, Electricity
- Directions
- Springbrook Ave / Lockman Dr
- Fireplace
- Yes
- Lot features
- Carpet Free
- Water source
- Municipal water
- Pool features
- Inground pool
- Structure type
- House
- Parking features
- Garage
- Tax annual amount
- 9,320.55
- Building features
- Fireplace(s)
- Exterior features
- Stucco
- Foundation details
- Concrete
- Lot size dimensions
- 37.4 x 109.7 FT
- Bedrooms above grade
- 4
- Property attached
- No
More in Hamilton




The trademarks REALTOR®, REALTORS®, and the REALTOR® logo are controlled by The Canadian Real Estate Association (CREA) and identify real estate professionals who are members of CREA. The trademarks MLS®, Multiple Listing Service® and the associated logos are owned by CREA and identify the quality of services provided by real estate professionals who are members of CREA. Listing data is provided by the REALTOR.ca Data Distribution Facility (DDF®) and is deemed reliable but is not guaranteed accurate by CREA.