 1 / 25
2603 - 32 DAVENPORT ROAD
Toronto (Annex), Ontario, M5R1H3
$985,000
Bedrooms
3
Bathrooms
2
Parking
1
About this property
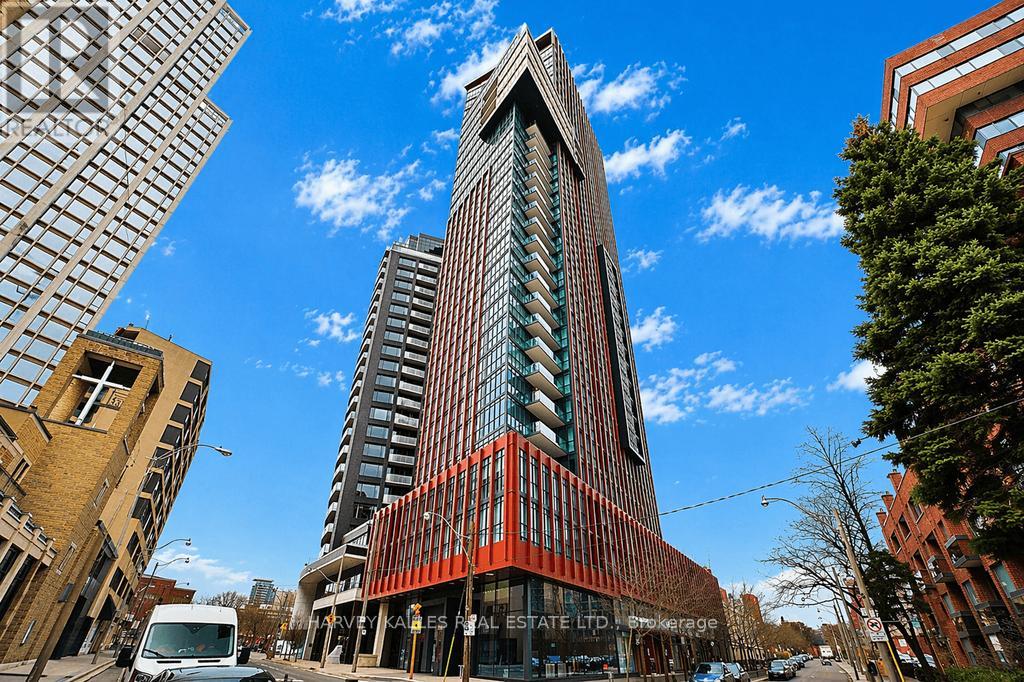
Welcome to The Yorkville,an iconic boutique residence ideally positioned where Yorkville sophistication meets the natural beauty of Rosedale.This impeccably designed 2-bedroom plus den, 2-bathroom suite offers a seamless open-concept layout, elevated by soaring 10-foot ceilings, floor-to-ceiling windows, and an abundance of natural light. Thoughtfully crafted for both refined entertaining and comfortable everyday living, the well-proportioned den easily accommodates a small private office, catering perfectly to modern lifestyles.Enjoy two private balconies showcasing unobstructed, breathtaking views of the Rosedale Valley, creating a rare sense of tranquility in the heart of the city-an ideal backdrop for morning coffee or evening relaxation.The residence includes one parking space and one locker, offering exceptional convenience and additional storage.Residents benefit from an array of upscale amenities, including concierge service, a fully equipped fitness centre, and elegant lounge spaces-delivering a truly elevated living experience.Located just moments from Yorkville's world-class boutiques, fine dining, cafes, and transit, this is an exceptional opportunity to own in one of Toronto's most prestigious and sought-after enclaves. 856 sq.ft indoor + 128 sq.ft balconies + 984 sq.ft of living space (id:66779)
Rooms
| Living room | Flat | — |
| Dining room | Flat | — |
| Kitchen | Flat | — |
| Primary Bedroom | Flat | — |
| Bedroom 2 | Flat | — |
| Den | Flat | — |
| Foyer | Flat | — |
Details
- View
- View
- Cooling
- Central air conditioning
- Heating
- Forced air, Natural gas
- List aor
- Toronto
- Basement
- None
- Appliances
- Washer, Refrigerator, Stove, Dryer, Microwave, Cooktop, Blinds
- Directions
- Davenport/Bay/Yonge
- Fireplace
- No
- Lot features
- Balcony, Carpet Free
- Structure type
- Apartment
- Association fee
- 889.11
- Association name
- Icon Property Management
- Parking features
- Garage, Underground
- Tax annual amount
- 6,010
- Building features
- Storage - Locker, Security/Concierge
- Exterior features
- Concrete
- Community features
- Pets Allowed With Restrictions
- Bedrooms above grade
- 2
- Bedrooms below grade
- 1
- Property attached
- Yes
- Association fee includes
- Common Area Maintenance, Heat, Water, Insurance, Parking
- Association fee frequency
- Monthly
More in Toronto




The trademarks REALTOR®, REALTORS®, and the REALTOR® logo are controlled by The Canadian Real Estate Association (CREA) and identify real estate professionals who are members of CREA. The trademarks MLS®, Multiple Listing Service® and the associated logos are owned by CREA and identify the quality of services provided by real estate professionals who are members of CREA. Listing data is provided by the REALTOR.ca Data Distribution Facility (DDF®) and is deemed reliable but is not guaranteed accurate by CREA.