 1 / 25
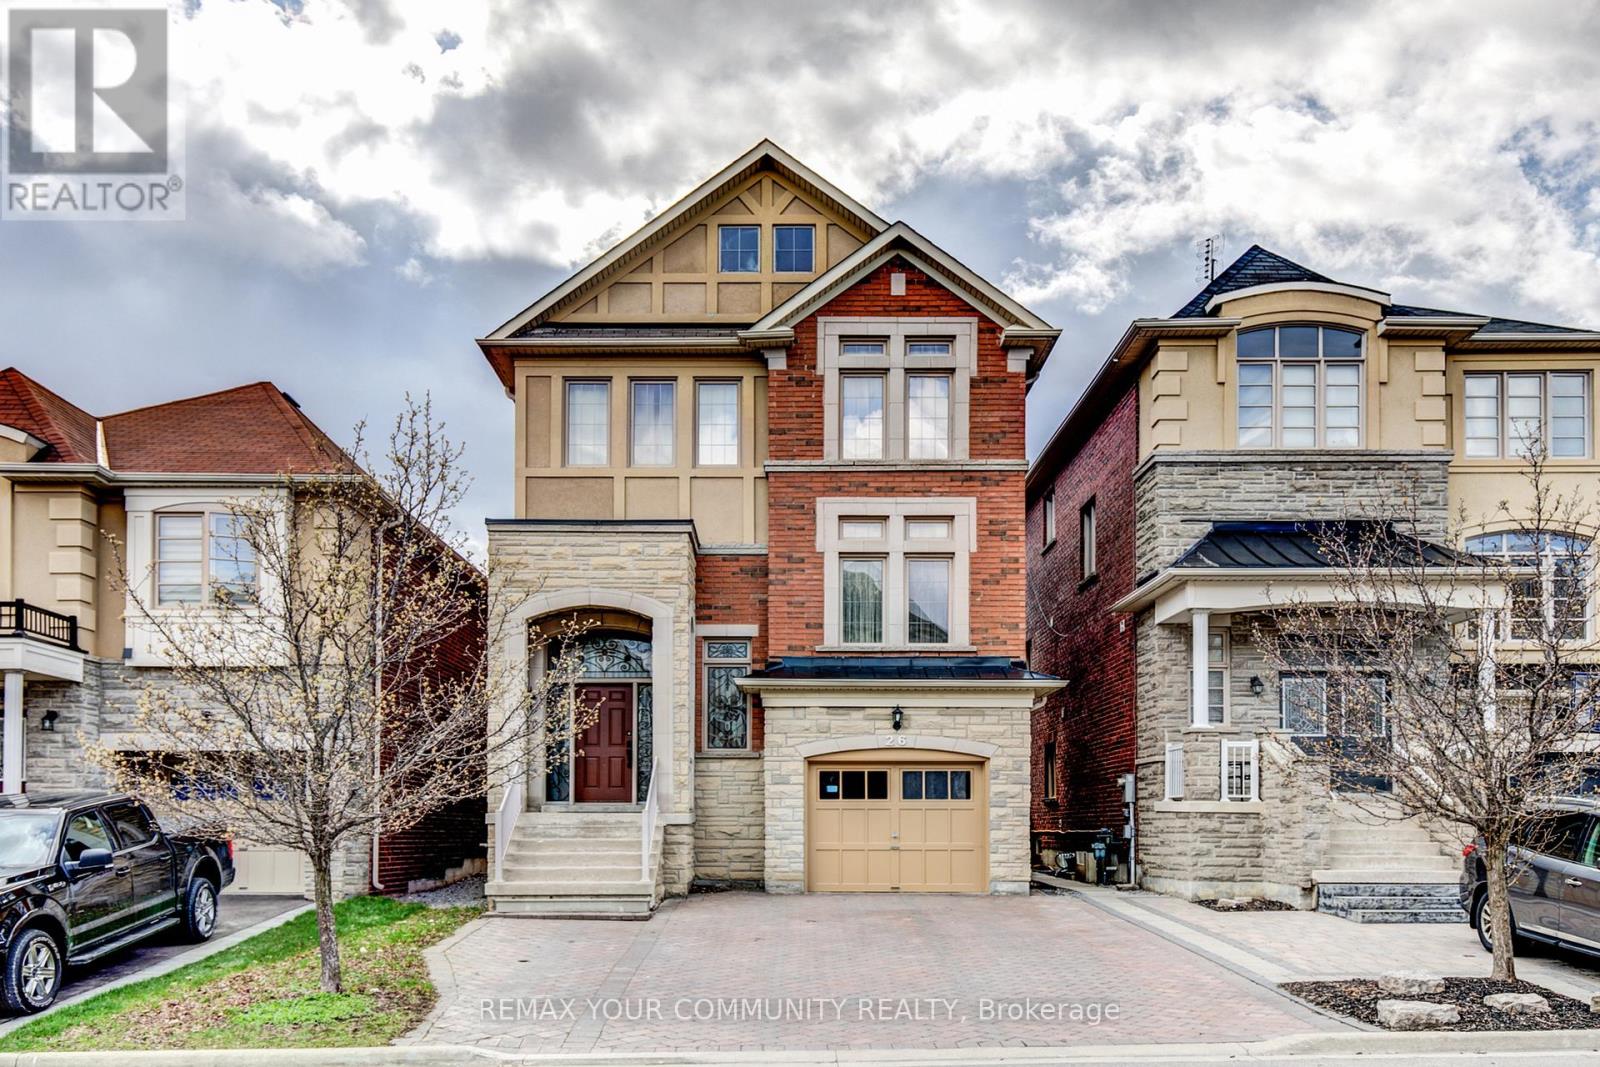
26 YARDEN DRIVE
Vaughan (Patterson), Ontario, L6A0W2
Price on request
Bedrooms
6
Bathrooms
4
Parking
4
About this property
Luxury detached lease in Prestigious Valleys of Thornhill in Patterson, just steps to Lebovic Campus. A rare opportunity to lease a fully detached, move-in ready residence in one of Vaughan's most sought-after neighbourhoods. Bright, open-concept main floor with 9' ceilings, elegant living/dining spaces, and a chef-inspired kitchen featuring granite counters, matching backsplash, and stainless steel appliances overlooking a sun-filled family room. Designer finishes throughout including crown moulding, custom window coverings, and upscale lighting. Upstairs offers 4 spacious bedrooms, highlighted by a primary retreat with walk-in closet and spa-like 5-pc ensuite with jacuzzi tub. Finished basement with separate entrance, recreation area, and full 3-pc bath adds ideal flexibility for family or work-from-home living. Enjoy a fully fenced backyard with deck, interlocked driveway, and direct garage access. Parking for 4 vehicles. Unbeatable location: top-ranked schools, parks, transit, GO stations, shopping, and daily essentials all minutes away. Sophisticated. Spacious. Turn-key. This is elevated suburban living at its finest. (id:66779)
Rooms
| Bedroom 5 | Ground level | — |
| Recreational, Games room | Basement | — |
| Living room | Main level | — |
| Family room | Ground level | — |
| Dining room | Main level | — |
| Kitchen | Main level | — |
| Eating area | Main level | — |
| Family room | Main level | — |
| Primary Bedroom | Second level | — |
| Bedroom 2 | Second level | — |
| Bedroom 3 | Second level | — |
| Bedroom 4 | Second level | — |
Details
- Sewer
- Sanitary sewer
- Cooling
- Central air conditioning
- Heating
- Forced air, Natural gas
- List aor
- Toronto
- Stories
- 2
- Basement
- Finished, N/A
- Flooring
- Hardwood, Laminate
- Utilities
- Sewer, Electricity, Cable
- Appliances
- Water Heater
- Directions
- Bathurst St & Lebovic Campus Dr
- Fireplace
- Yes
- Water source
- Municipal water
- Structure type
- House
- Parking features
- Attached Garage, Garage
- Exterior features
- Brick, Stone
- Community features
- Community Centre
- Foundation details
- Unknown
- Lot size dimensions
- 30 x 88.6 FT
- Bedrooms above grade
- 4
- Bedrooms below grade
- 2
- Property attached
- No
More in Vaughan




The trademarks REALTOR®, REALTORS®, and the REALTOR® logo are controlled by The Canadian Real Estate Association (CREA) and identify real estate professionals who are members of CREA. The trademarks MLS®, Multiple Listing Service® and the associated logos are owned by CREA and identify the quality of services provided by real estate professionals who are members of CREA. Listing data is provided by the REALTOR.ca Data Distribution Facility (DDF®) and is deemed reliable but is not guaranteed accurate by CREA.