 1 / 10
26 THOMAS HOPE LANE
Markham (Cedarwood), Ontario, L3S0E9
$1,068,900
Bedrooms
4
Bathrooms
4
Parking
2
About this property
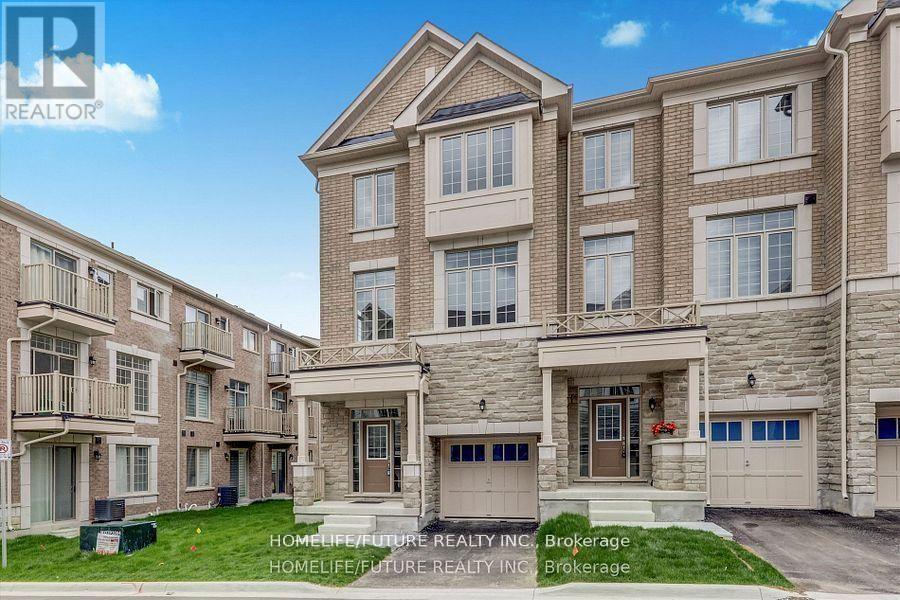
Welcome To Your Dream Home! Beautiful CORNER Townhouse With Spacious Functional Design. Luxury Features Nice Foot Ceiling On First And Second Floors. 4 Bedrooms, Super Bright With Large Windows. Open Concept Layout. Wrought Iron Picket Stairs, Hardwood On First, Second & Third Floors. Perfect For Entertaining Beautiful Eat-In-Kitchen With Quartz Countertop & Breakfast Area That Walks Out To Yard! Bedroom & Full Washroom On Main Floor. 2nd flr -Lovely Primary Bedroom With Walk-In Closet & Stunning 5pc Ensuite Bath! Upgraded Light Fixtures. Pot Lights. 2 Balconies. Interlock Driveway & Park 2 Cars Outside. Easy Access To Golf Course, Schools, Parks, Costco/Walmart/Canadian Tire/Home Depot And All Major Banks. Top-Ranking Schools Middlefield Collegiate Institute. (id:66779)
Rooms
| Bedroom 4 | Main level | — |
| Living room | Second level | — |
| Dining room | Second level | — |
| Kitchen | Second level | — |
| Family room | Second level | — |
| Primary Bedroom | Third level | — |
| Bedroom 2 | Third level | — |
| Bedroom 3 | Third level | — |
Details
- Sewer
- Sanitary sewer
- Cooling
- Central air conditioning
- Heating
- Forced air, Natural gas
- List aor
- Toronto
- Stories
- 3
- Basement
- Unfinished, N/A
- Flooring
- Hardwood
- Appliances
- Washer, Refrigerator, Dishwasher, Stove, Dryer
- Directions
- Markham & Steeles
- Fireplace
- No
- Lot features
- Carpet Free
- Water source
- Municipal water
- Structure type
- Row / Townhouse
- Association fee
- 111.62
- Parking features
- Attached Garage, Garage
- Tax annual amount
- 4,824
- Exterior features
- Brick
- Foundation details
- Concrete
- Lot size dimensions
- 24.6 x 87.9 FT
- Bedrooms above grade
- 4
- Property attached
- Yes
- Association fee includes
- Parcel of Tied Land
- Association fee frequency
- Monthly
More in Markham




The trademarks REALTOR®, REALTORS®, and the REALTOR® logo are controlled by The Canadian Real Estate Association (CREA) and identify real estate professionals who are members of CREA. The trademarks MLS®, Multiple Listing Service® and the associated logos are owned by CREA and identify the quality of services provided by real estate professionals who are members of CREA. Listing data is provided by the REALTOR.ca Data Distribution Facility (DDF®) and is deemed reliable but is not guaranteed accurate by CREA.